News



MASA-PAM - Vertical School Architecture Competition Judging
Jul
18
9:00 AM09:00

MASA-PAM - Vertical School Architecture Competition Judging

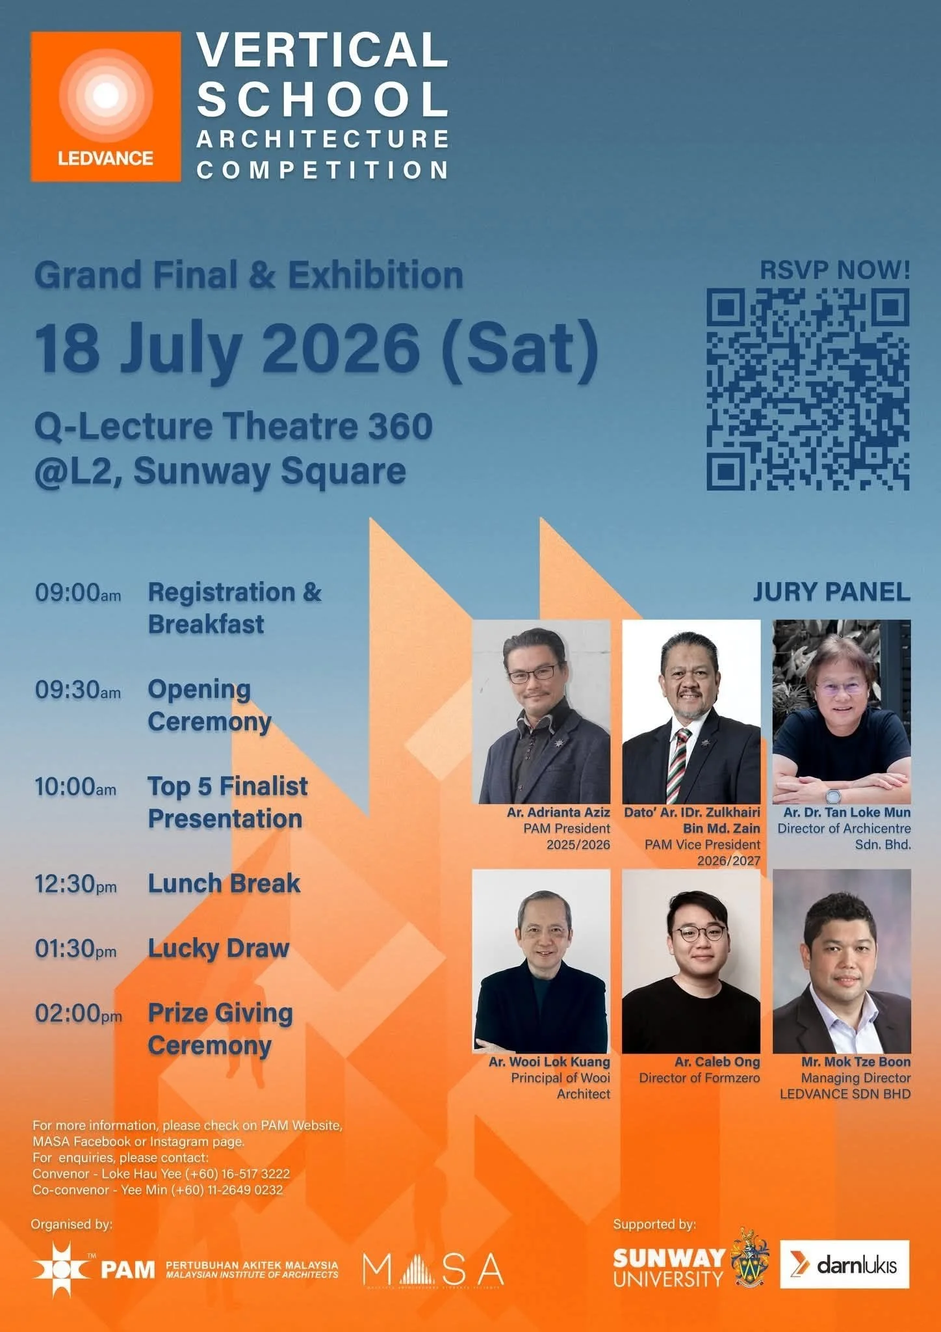
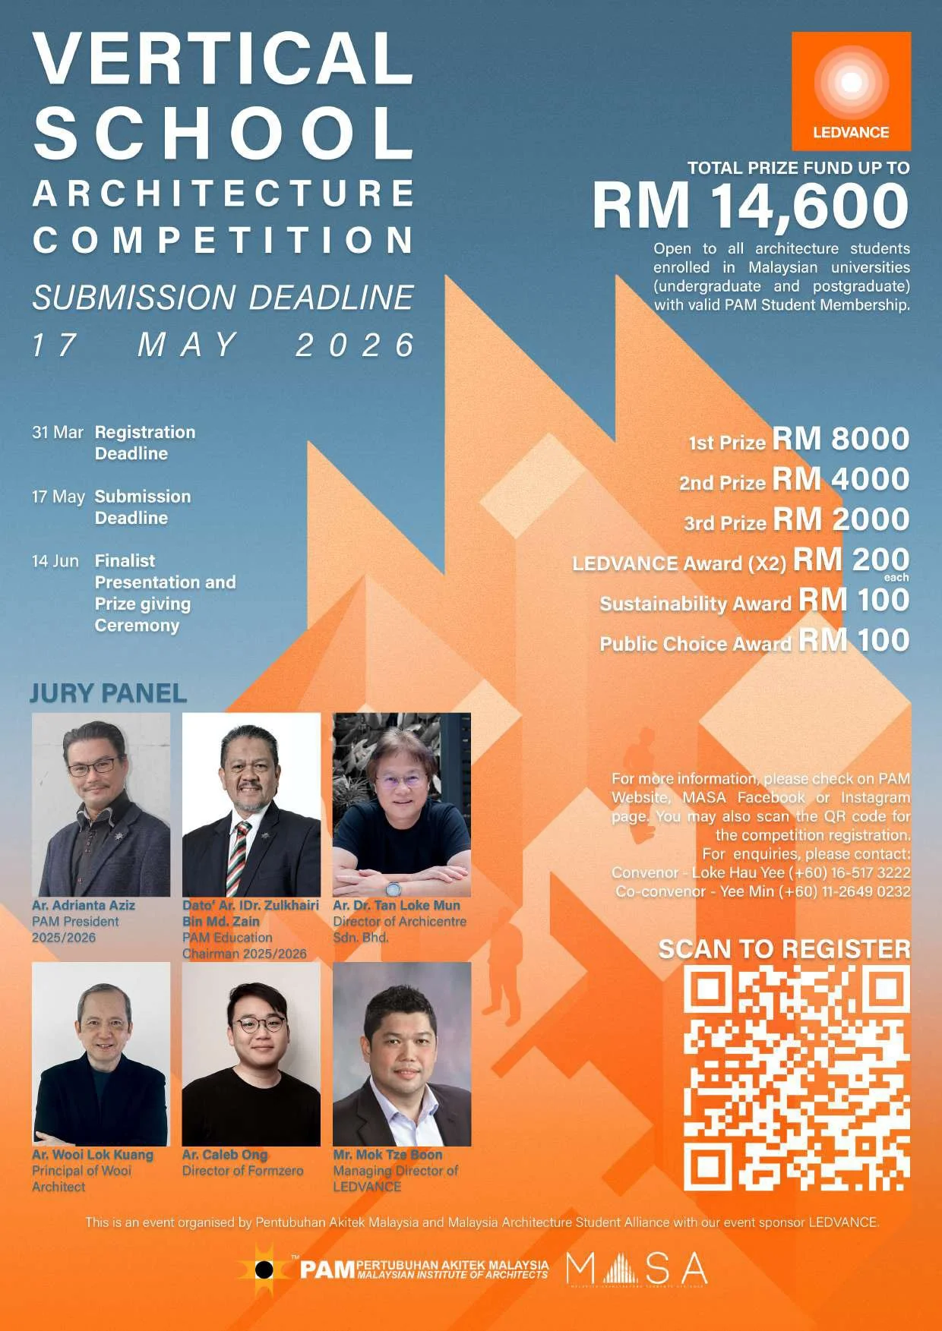
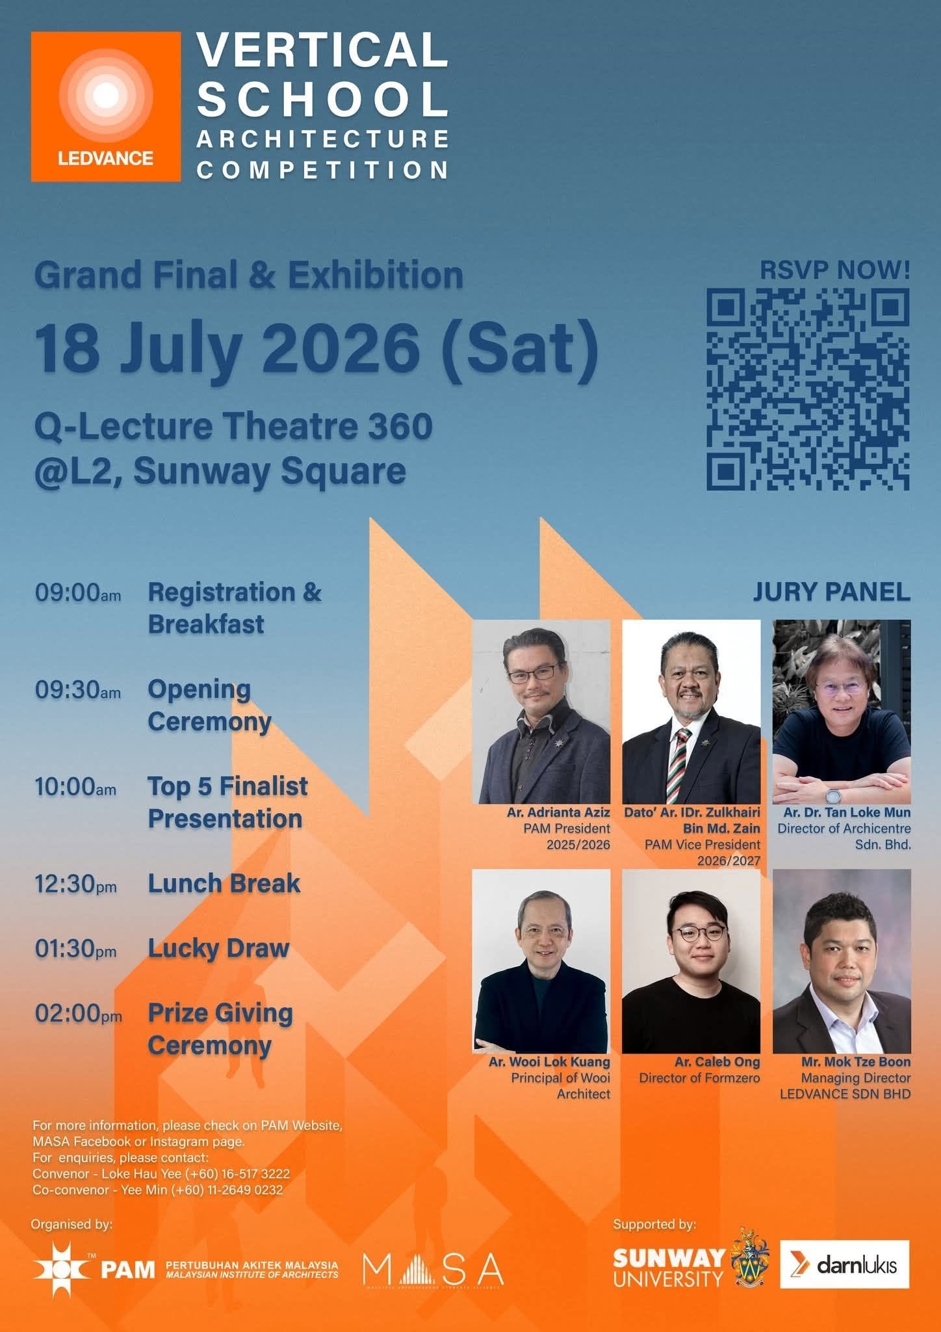
Vertical School Architecture Competition Grand Final & Exhibition Event Poster

Join us at the LEDVANCE Vertical School Architecture Competition 2026 – Grand Final & Exhibition!

Date:18 July 2026 (Saturday)
Time: 9:00 AM – 2:00 PM
Venue: Q-Lecture Theatre 360, Level 2, Sunway Square

Watch the Top 5 finalists present their designs live, explore the Top 20 exhibition, meet leading architects, and celebrate the future of architecture.

Free admission (Registration required)

RSVP here:
https://docs.google.com/.../1FAIpQLSfOfg4cMDP2kG.../viewform

The competition is organized by Pertubuhan Arkitek Malaysia (PAM) and Malaysia Architecture Students Alliance (MASA)

Competition Poster

Projects
News

Instagram Feed

View Event →
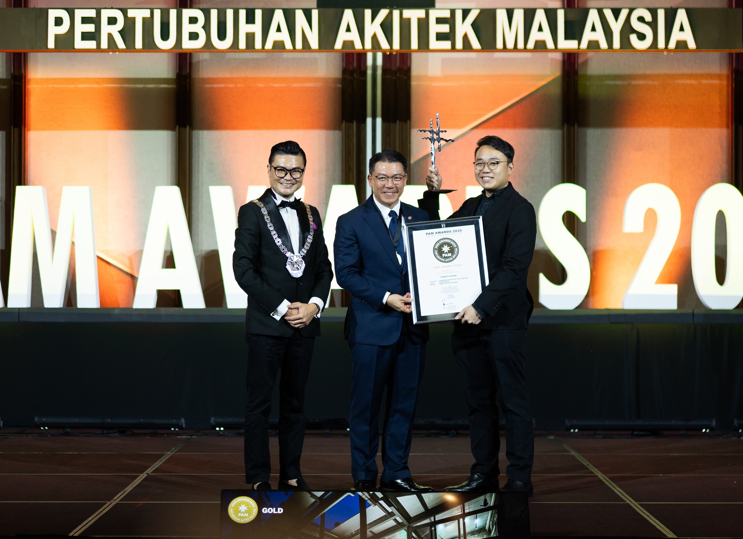
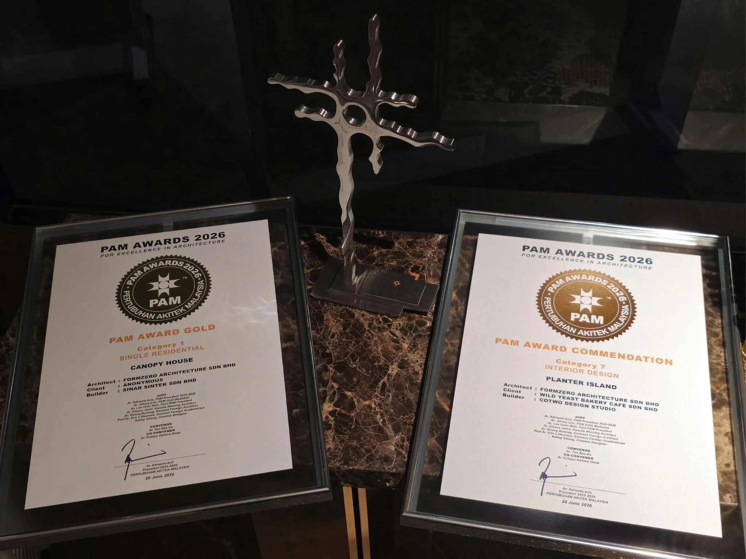
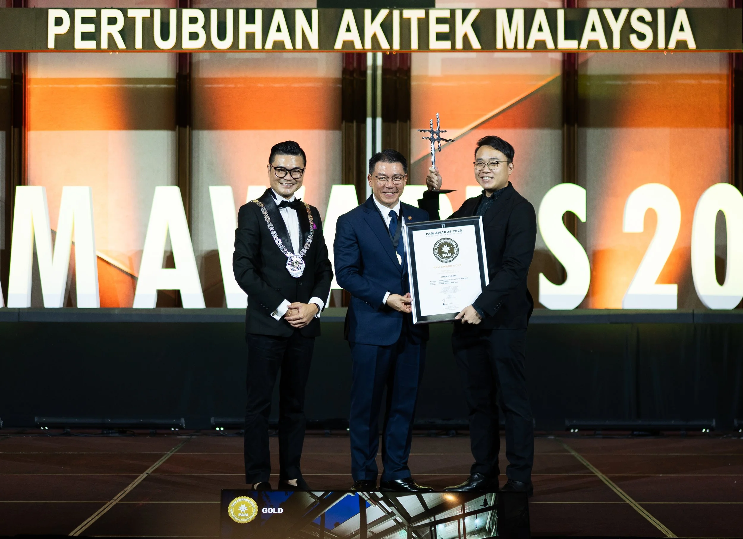
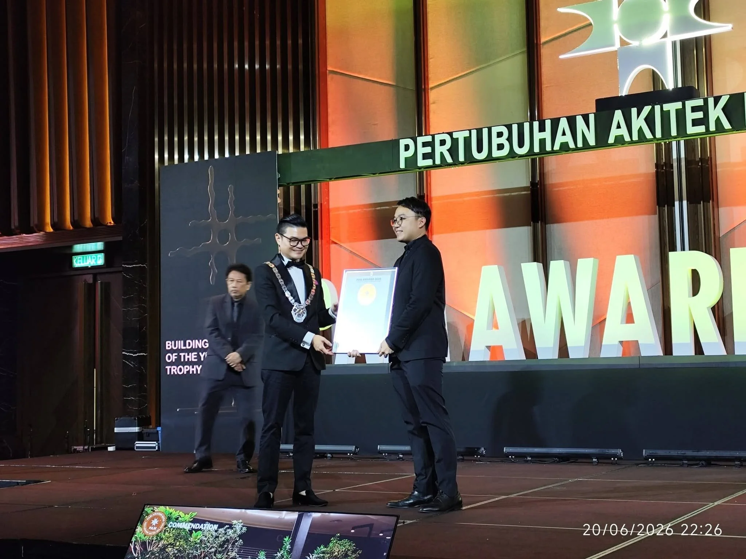
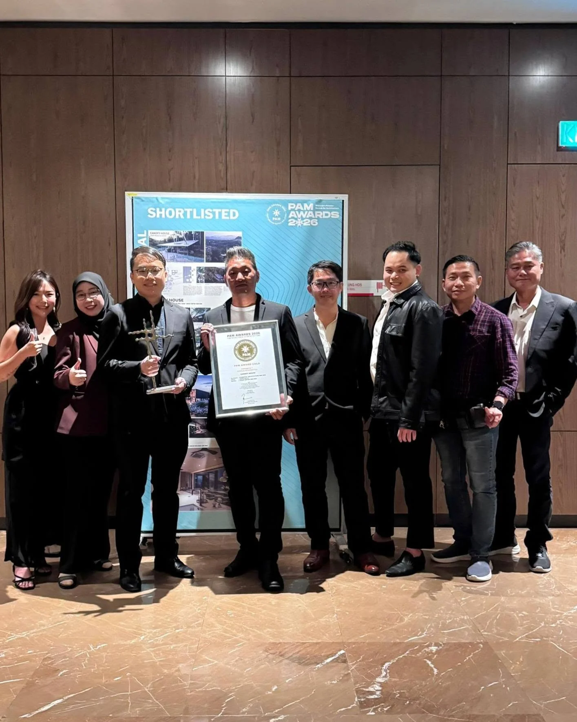
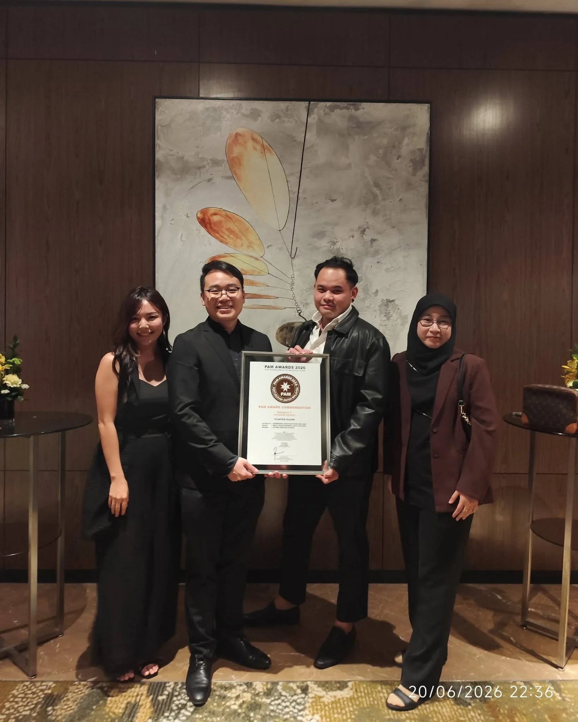
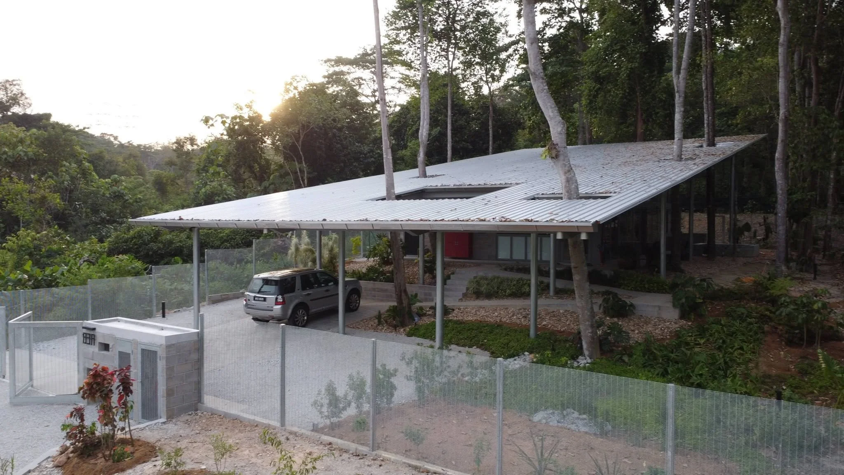
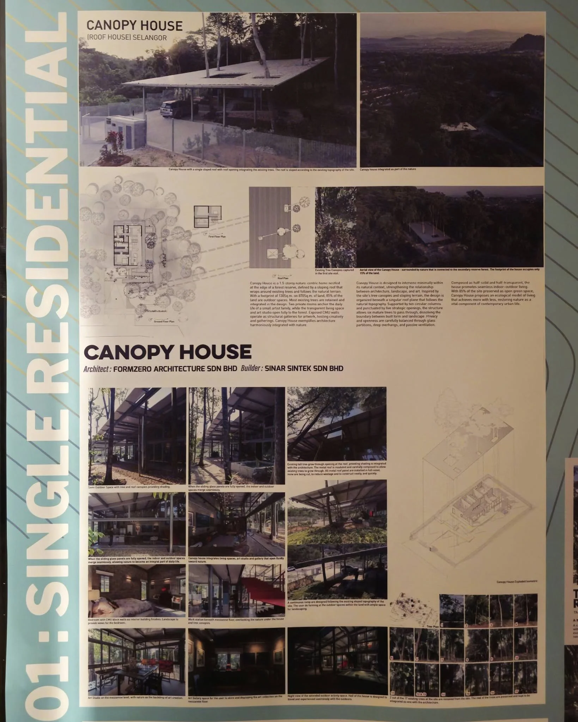
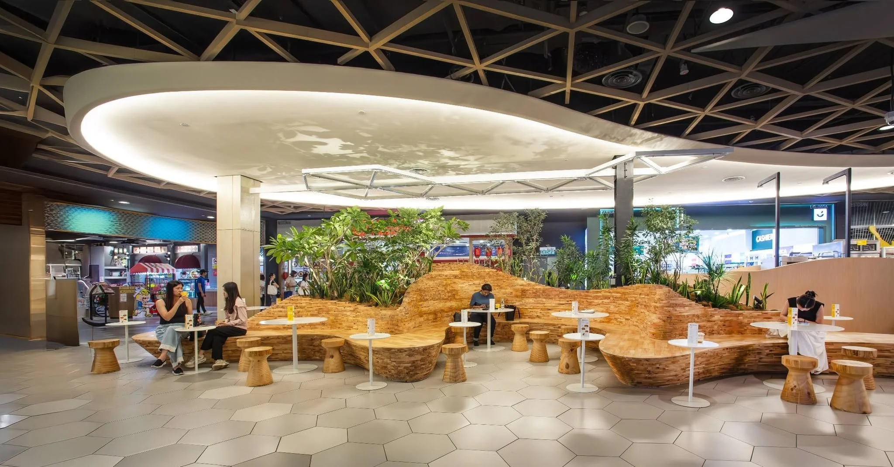
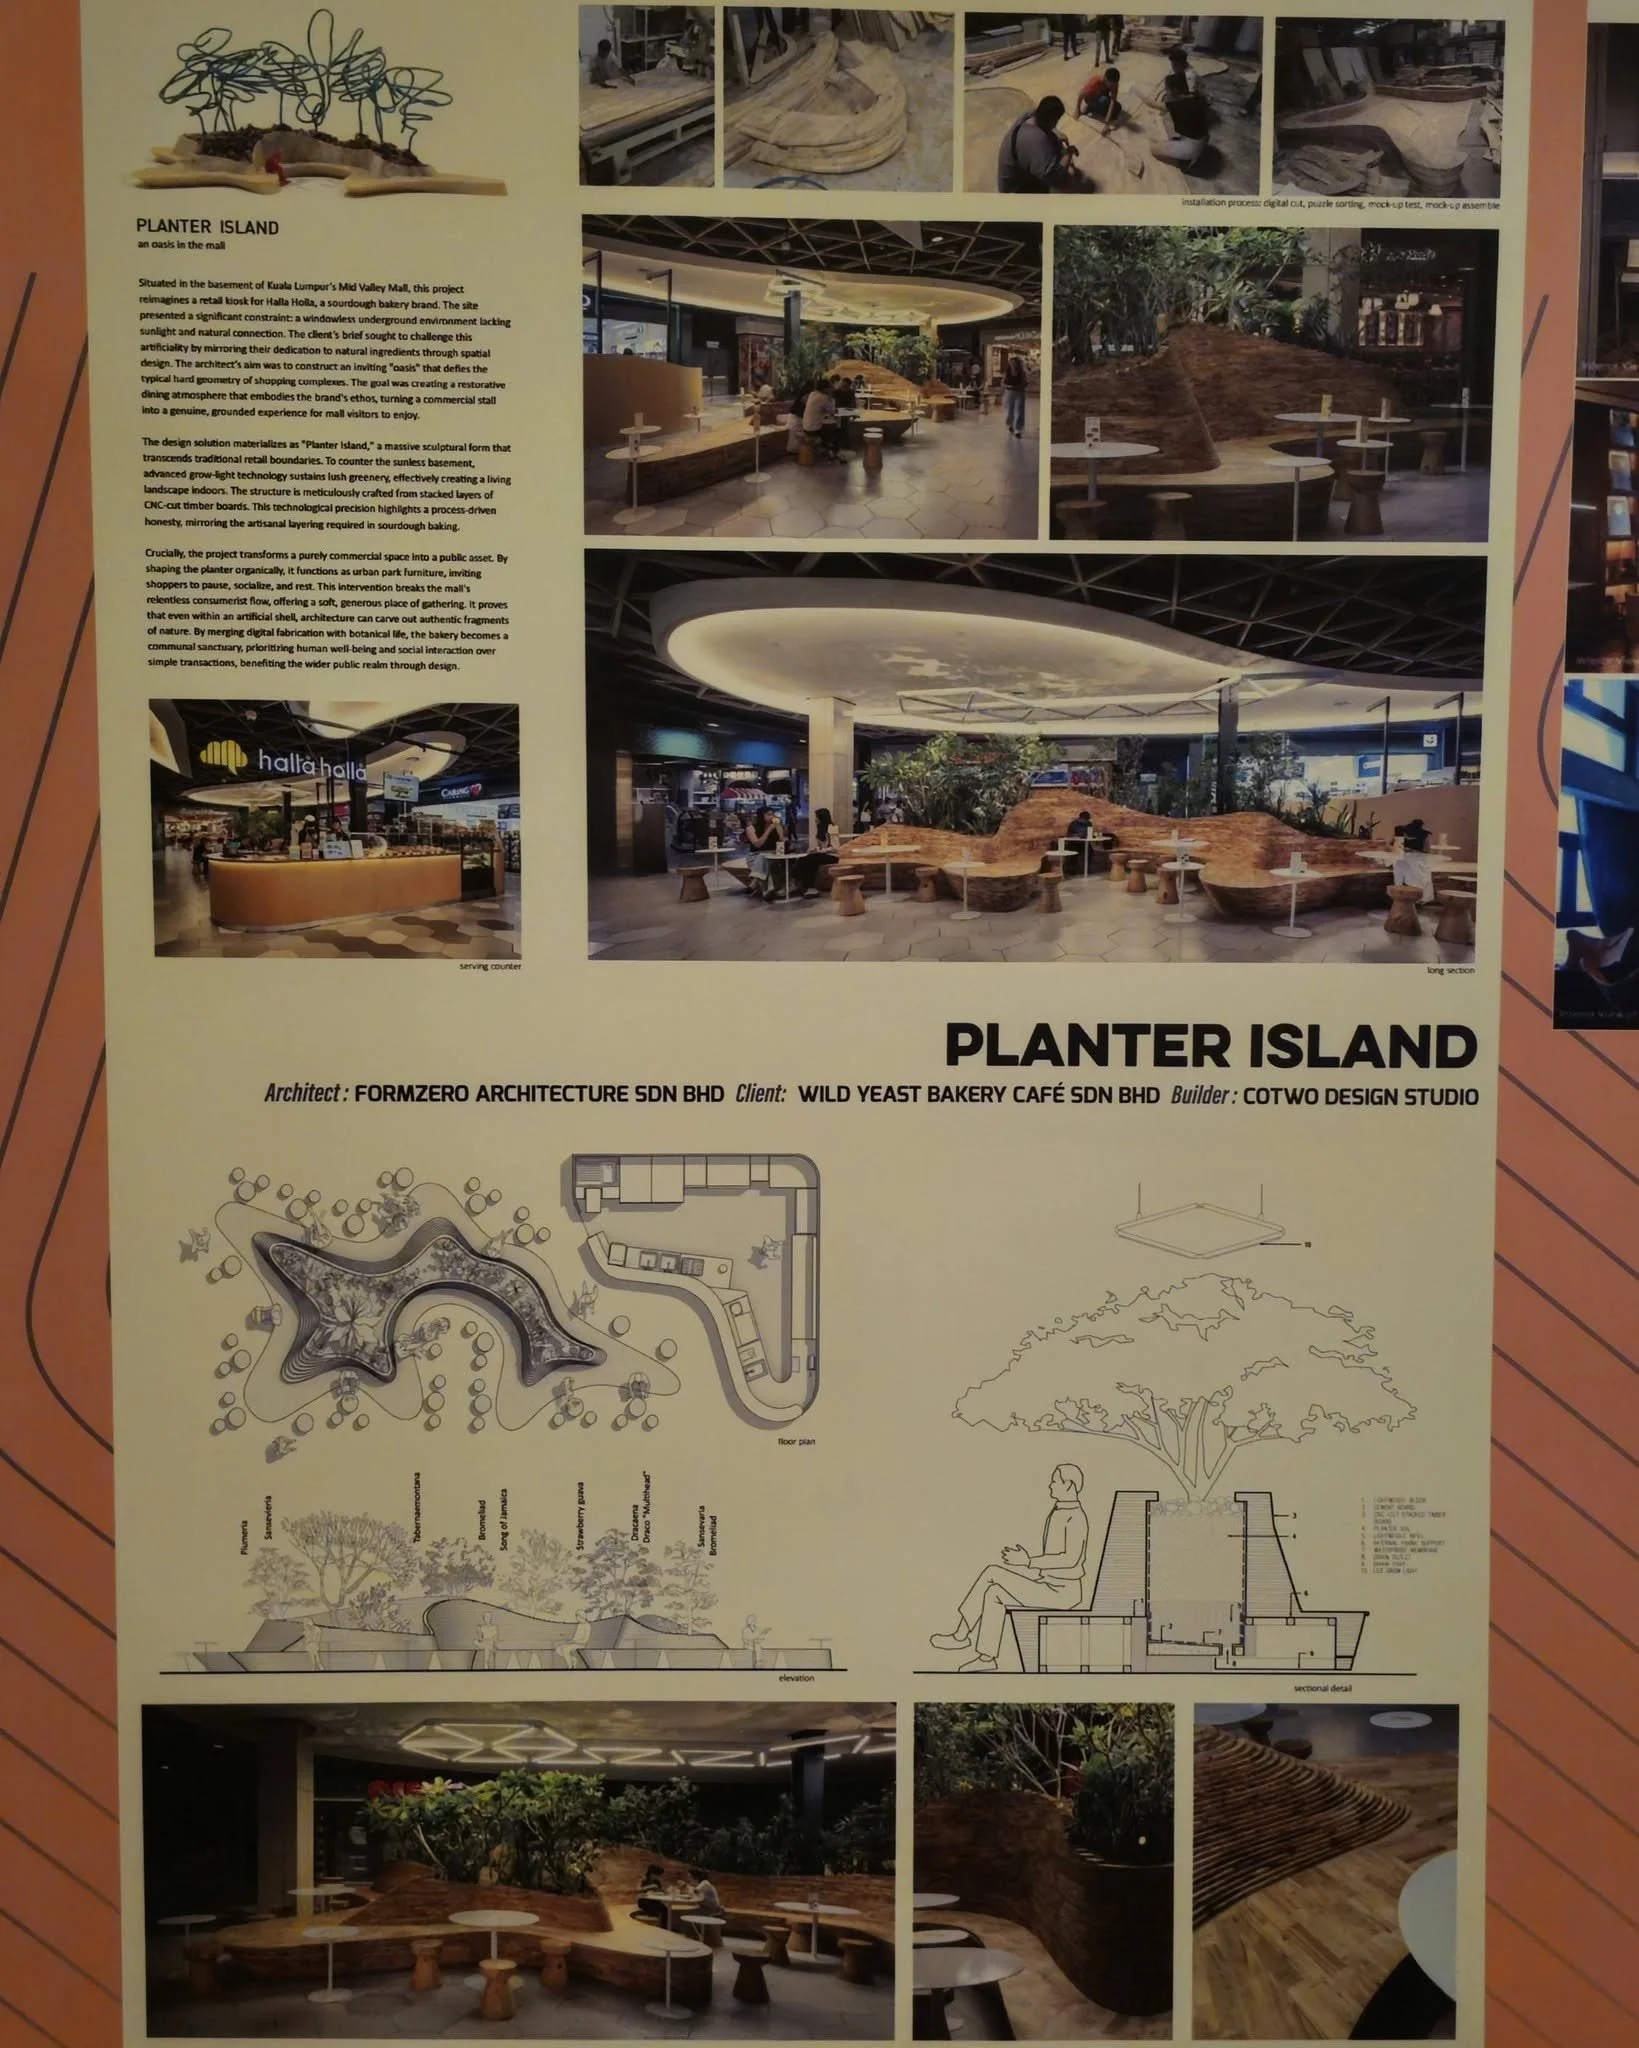
PAM Award 2026 - Canopy House won Gold , Planter Island won Commendation
Jun
20
5:00 PM17:00

PAM Award 2026 - Canopy House won Gold , Planter Island won Commendation

We are honoured to have received the PAM Award Gold for Canopy House and a commendation for our Planter Island project at the PAM Award 2026.

Projects
News

Instagram Feed

View Event →
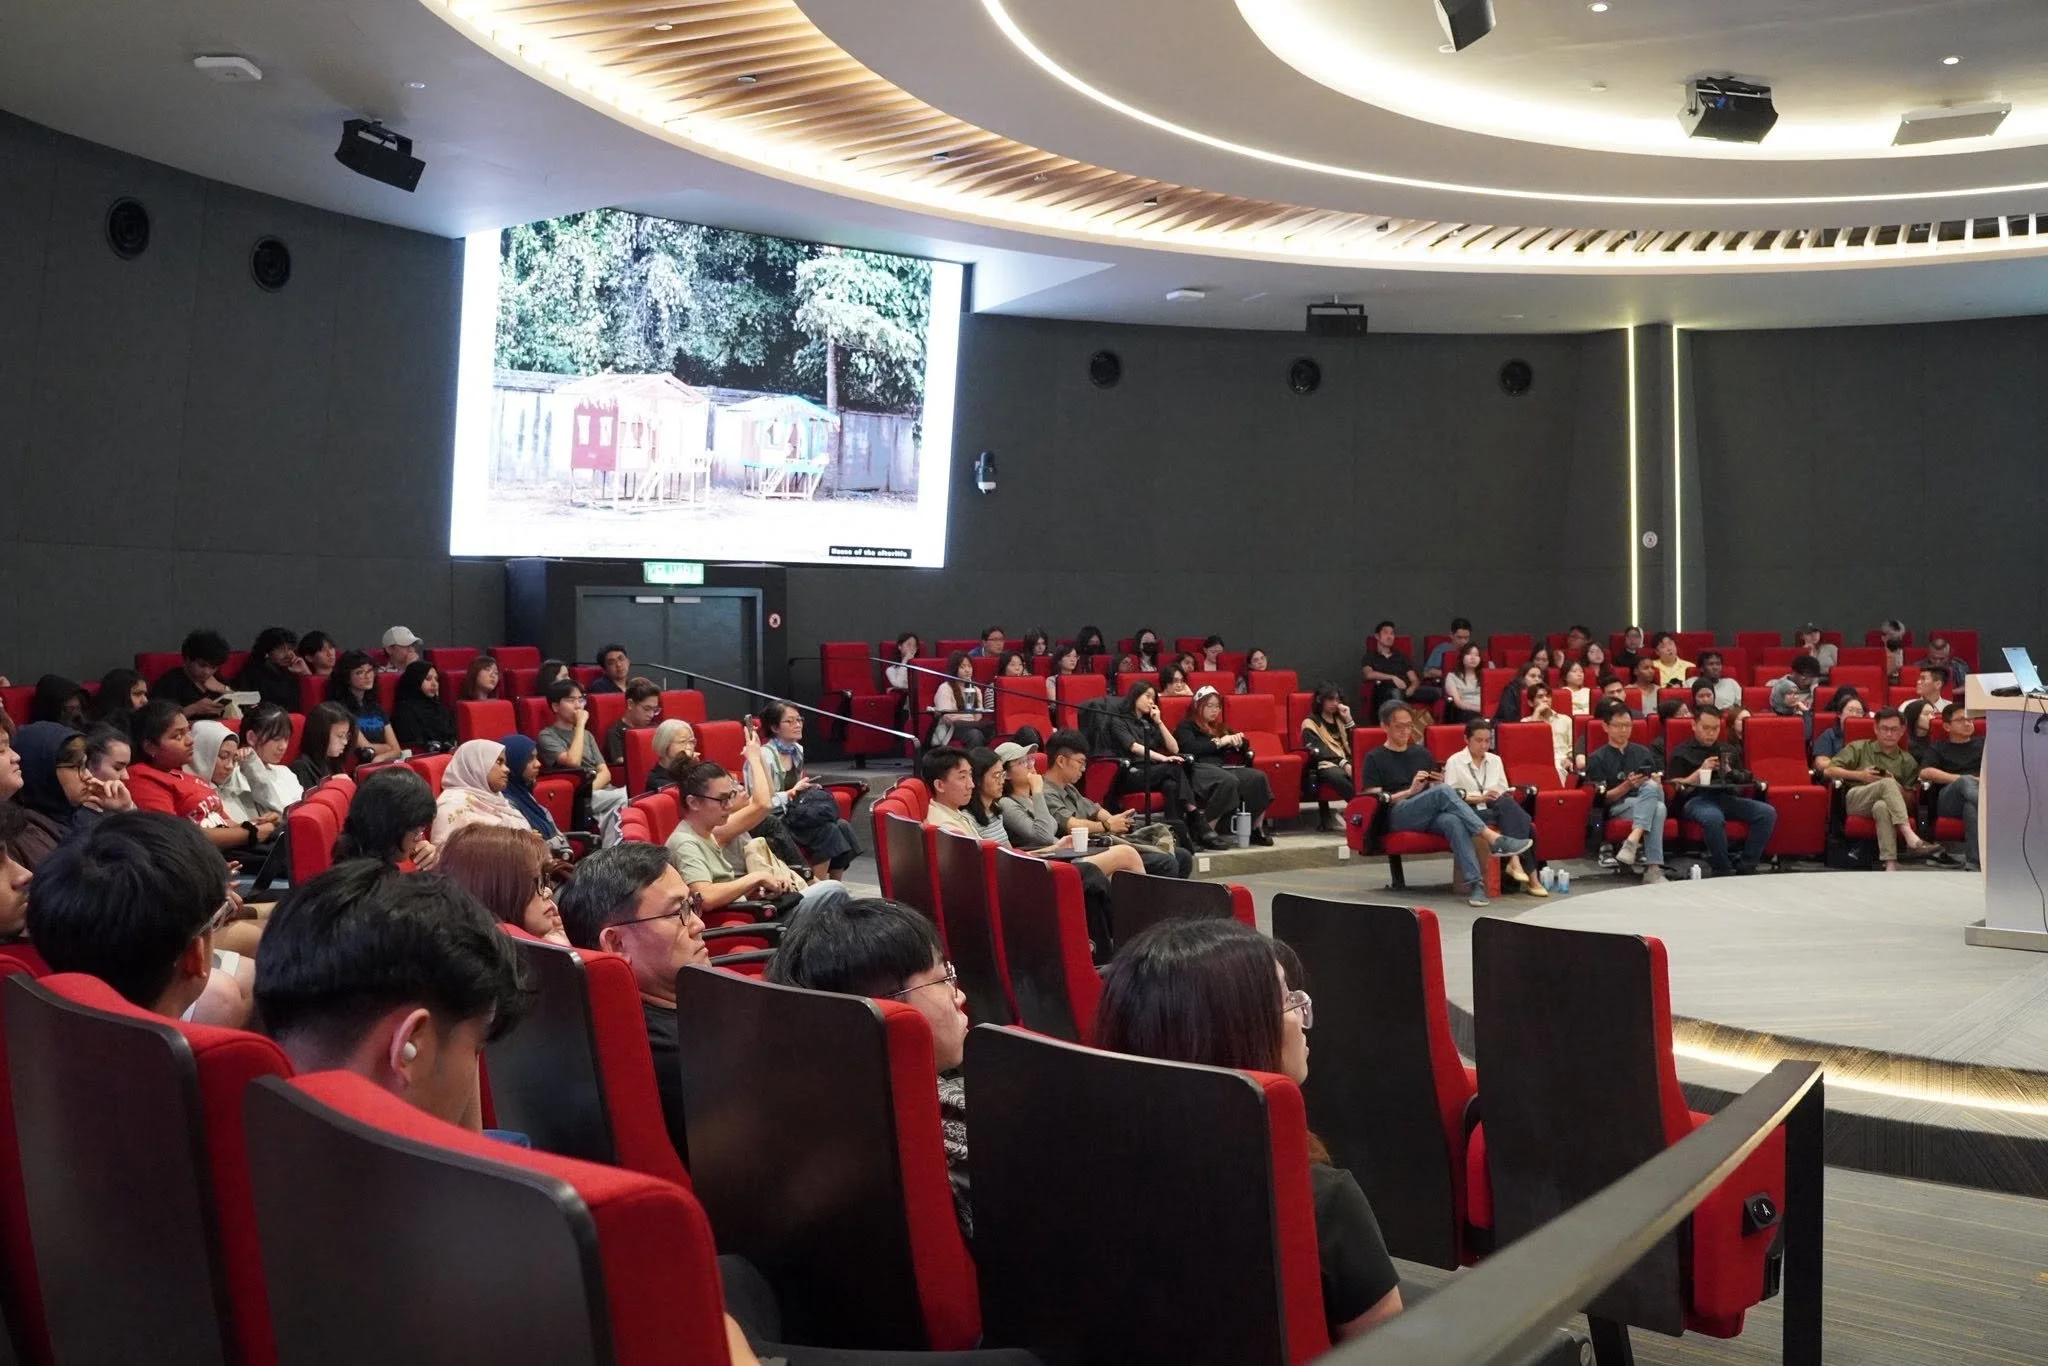
DOA Lecture Series - "Tectonics of Culture: "Of Making"
May
14
5:00 PM17:00

DOA Lecture Series - "Tectonics of Culture: "Of Making"

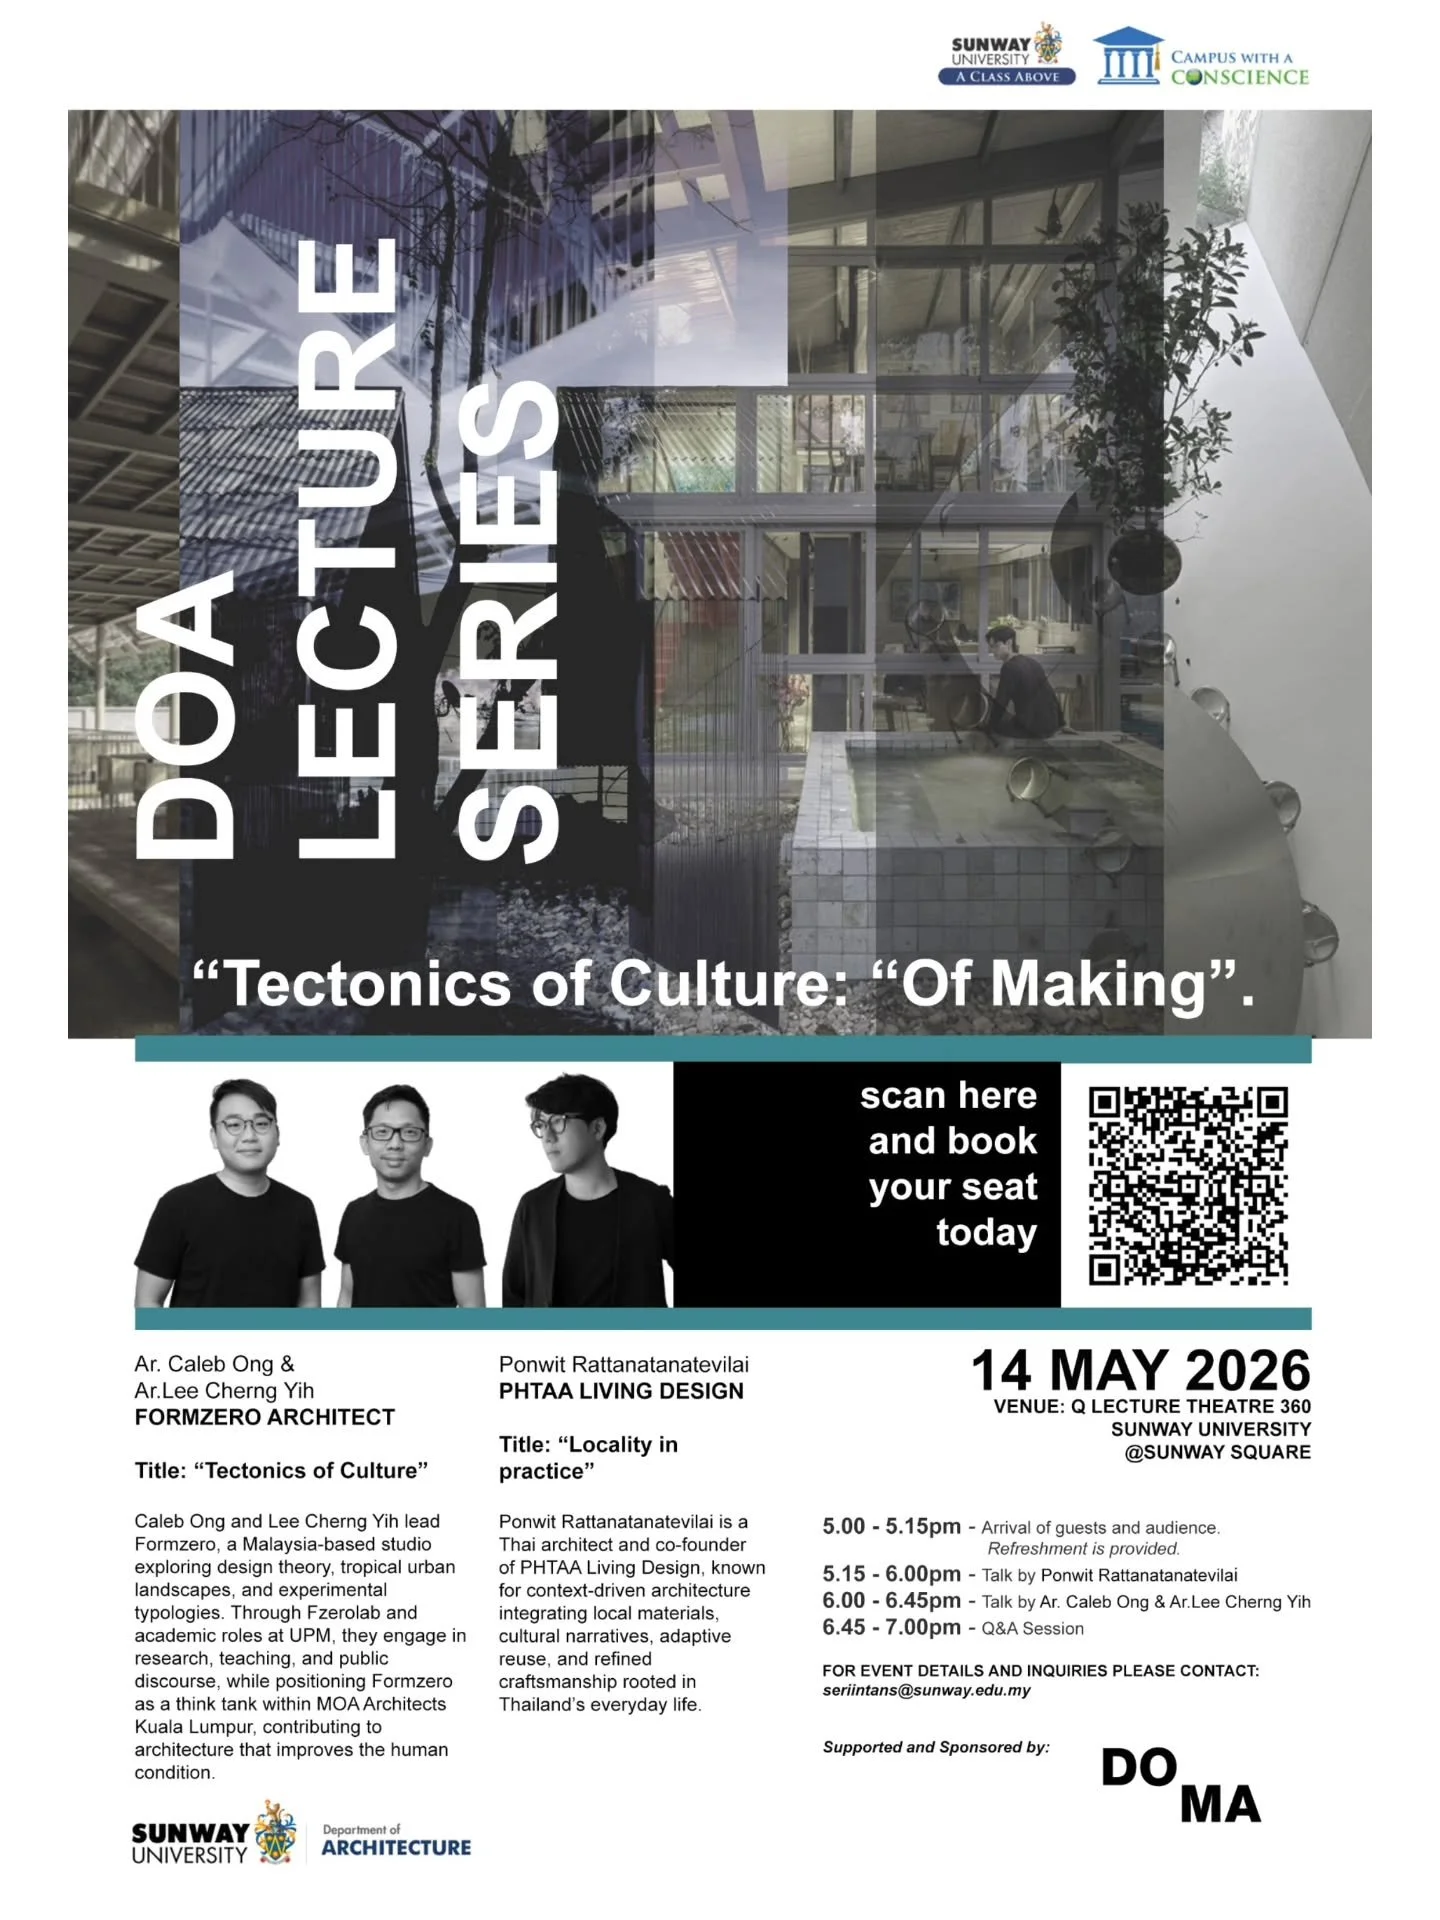
Event Poster

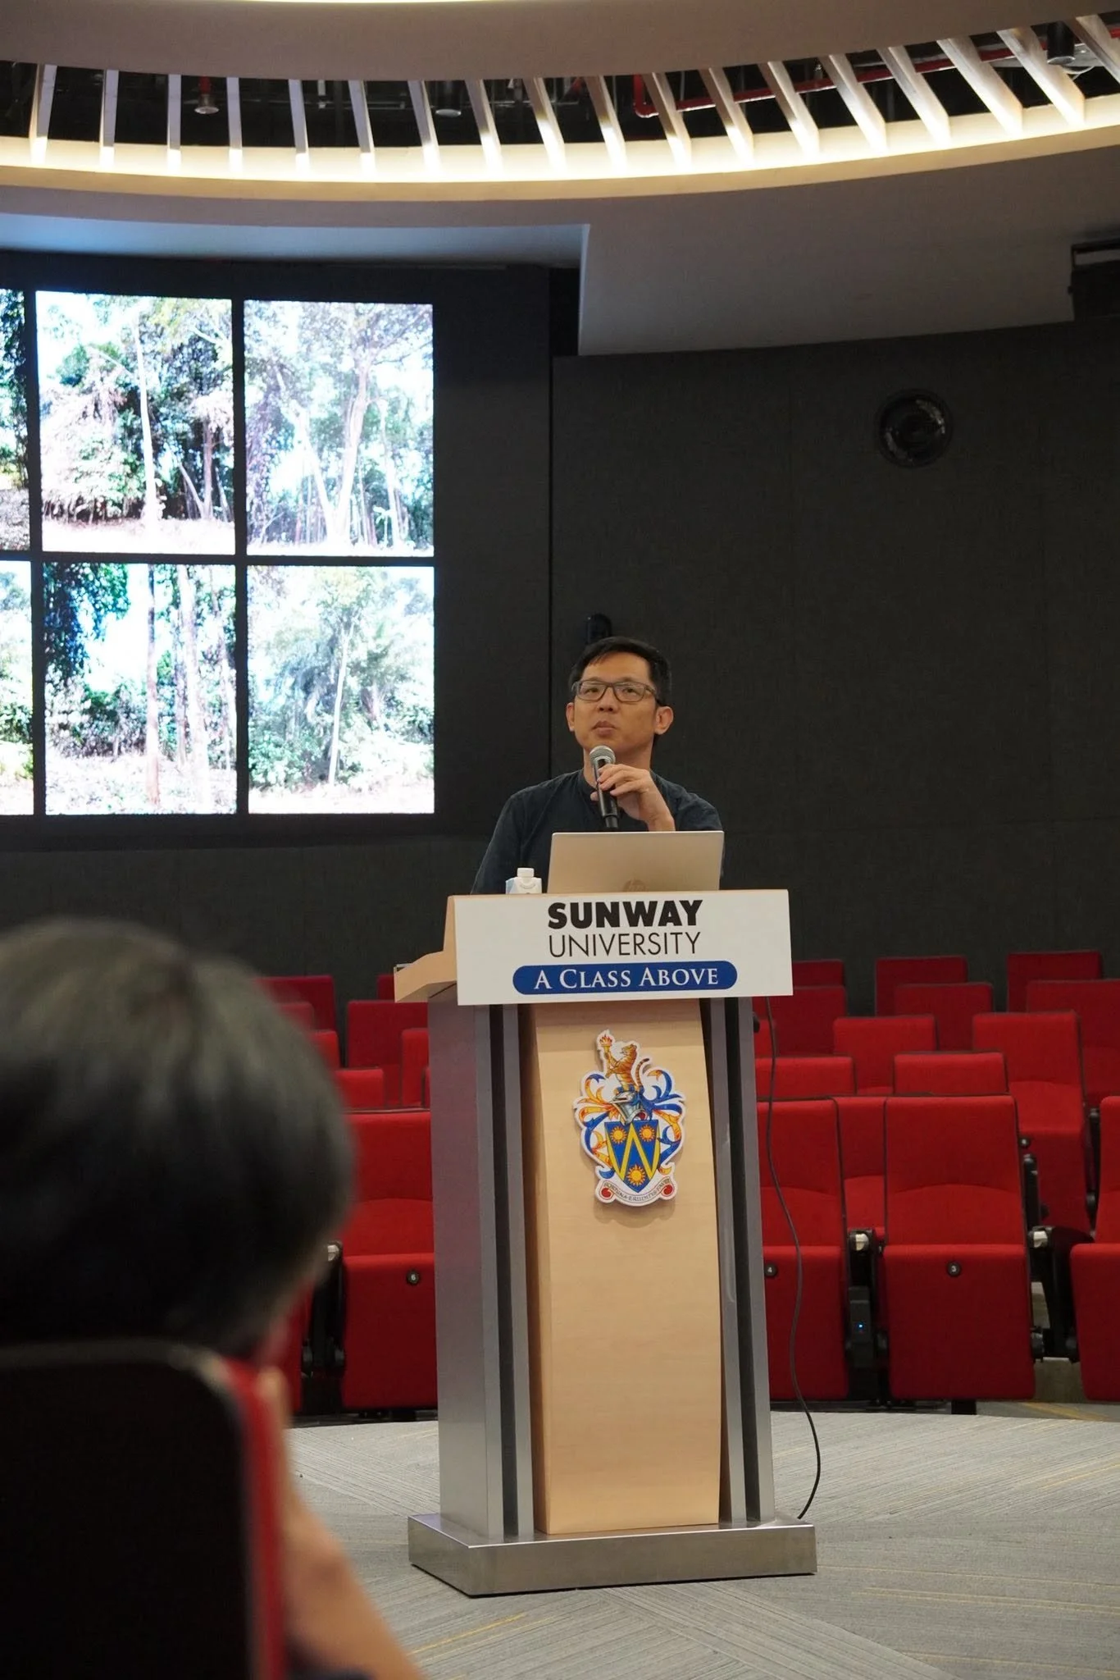
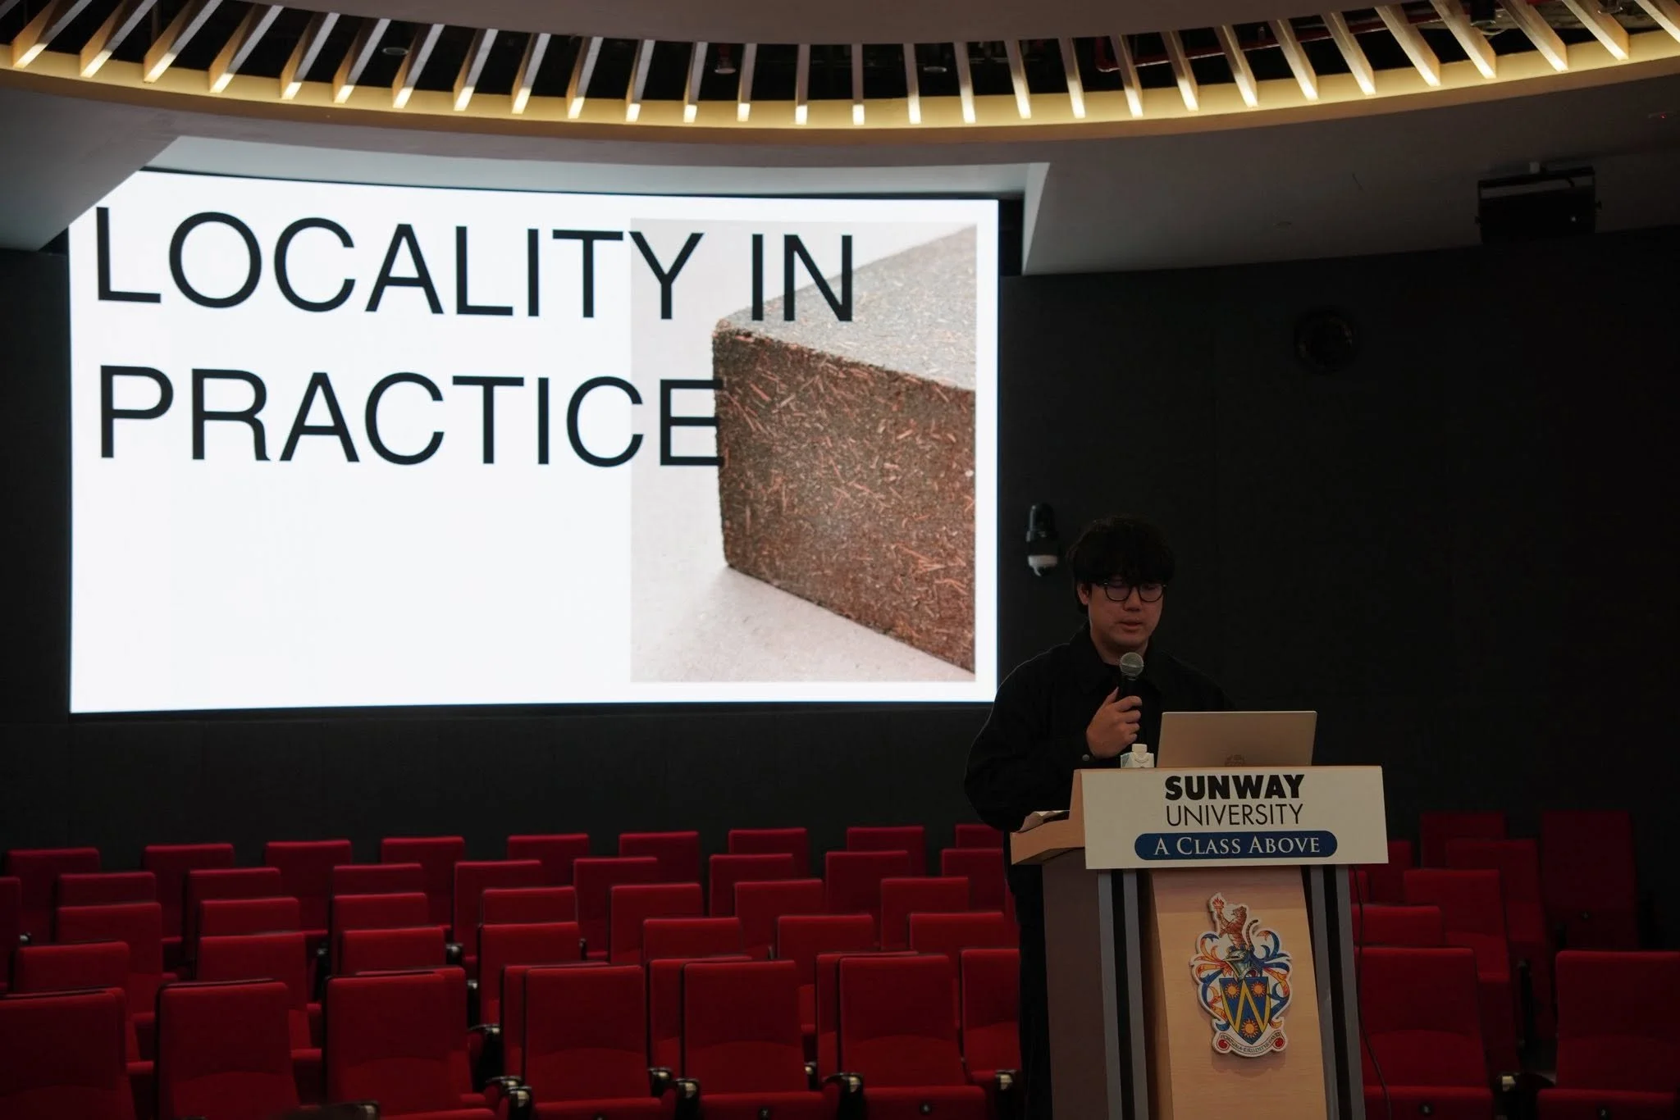
We together with PHTAA Living Design will be giving a lecture about "Tectonics of Culture: "Of Making".

The lecture is part of the Sunway University's Department of Architecture (DOA) Lecture Series.

The event is supported and sponsored by DOMA Initiatives Berhad - Architecture Foundation

In the lecture, Lee Cherng Yih will be sharing two of our latest recently completed project.

The event comes with 2 LAM CPD points. If you're interested, you may register via the QR code in the poster.

Date: Thursday, 14 May 2026

Time: 5.00 PM – 7.00 PM (GMT+8 Kuala Lumpur)

Q Lecture Theatre 360, Level 2, Sunway University @ Sunway Square

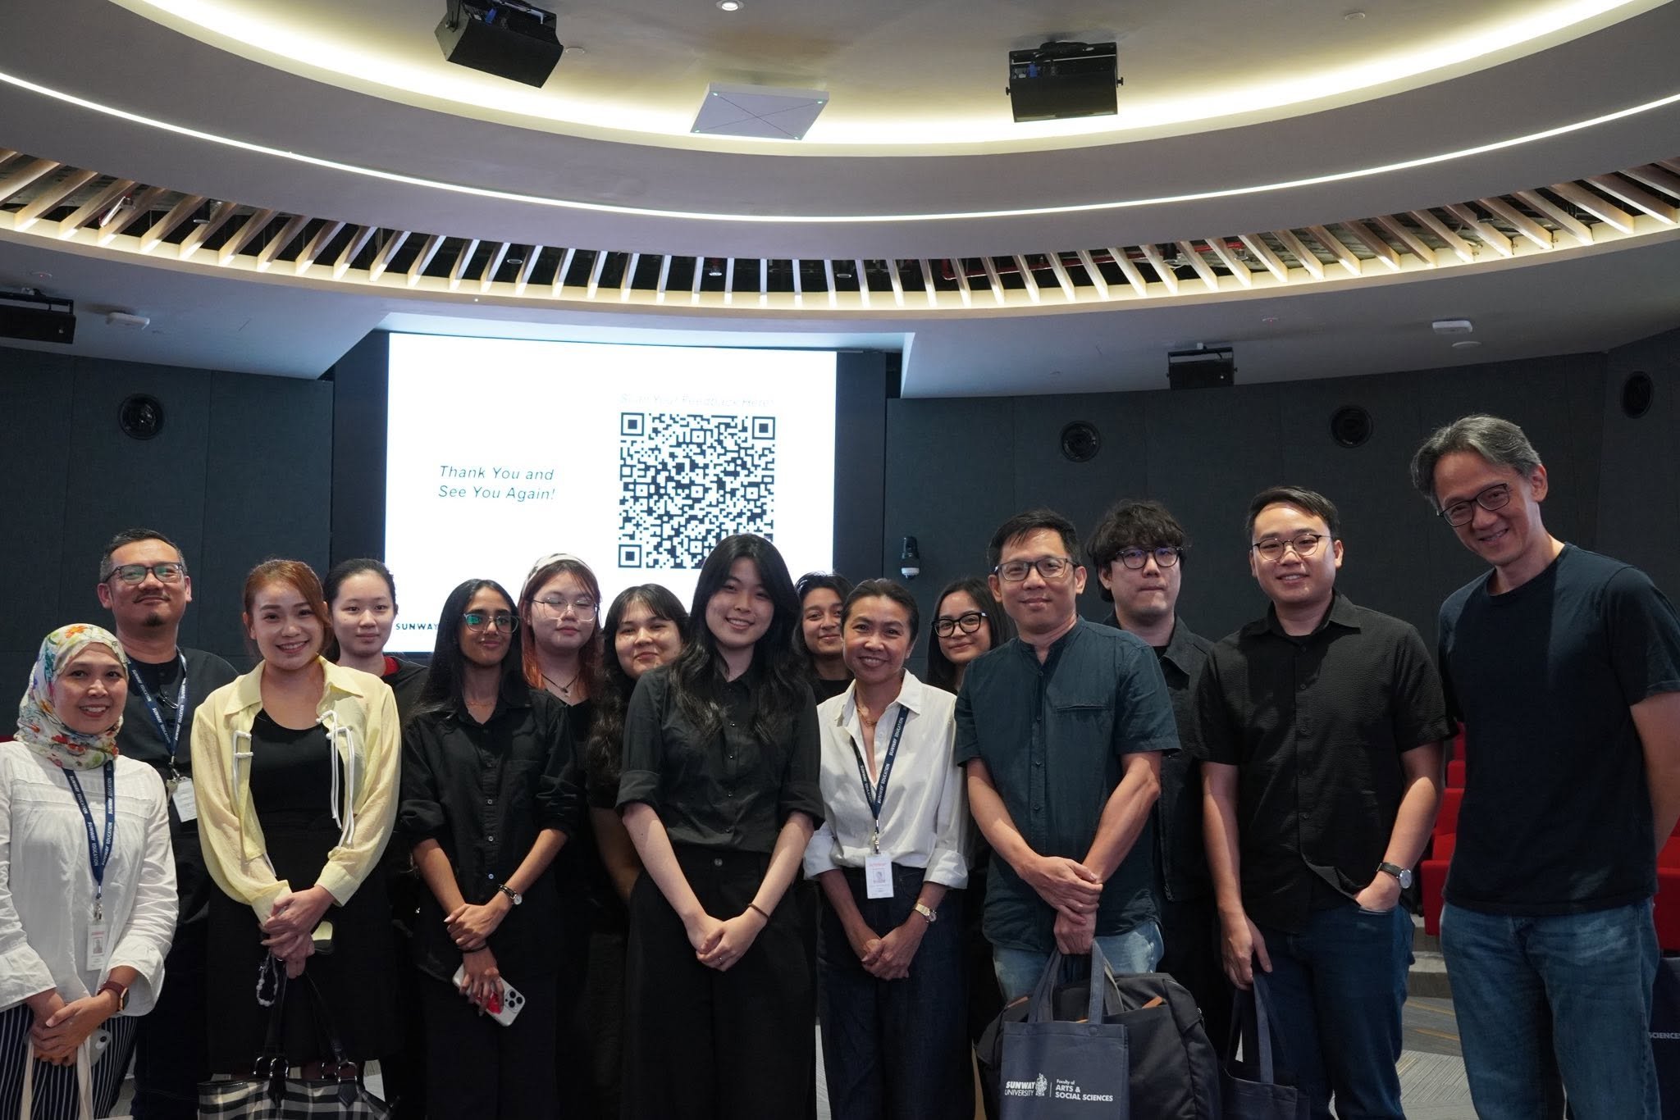
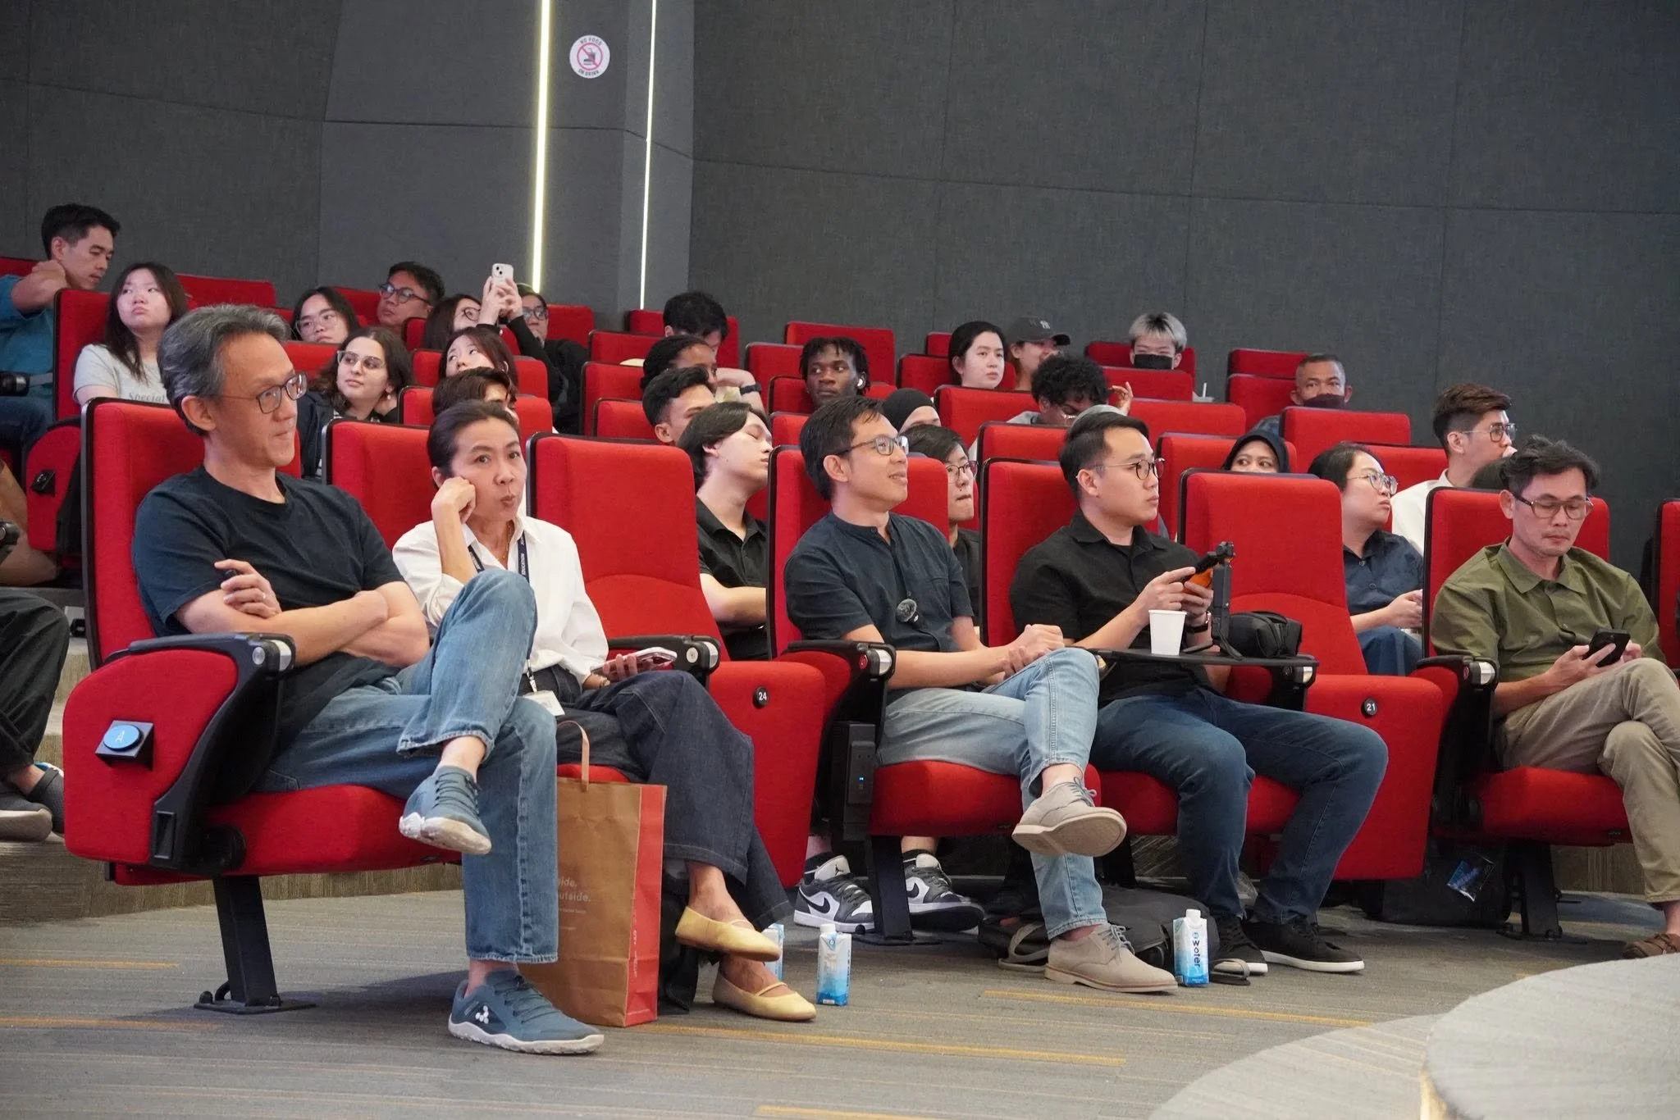
Event Photo

Projects
News

Instagram Feed

View Event →
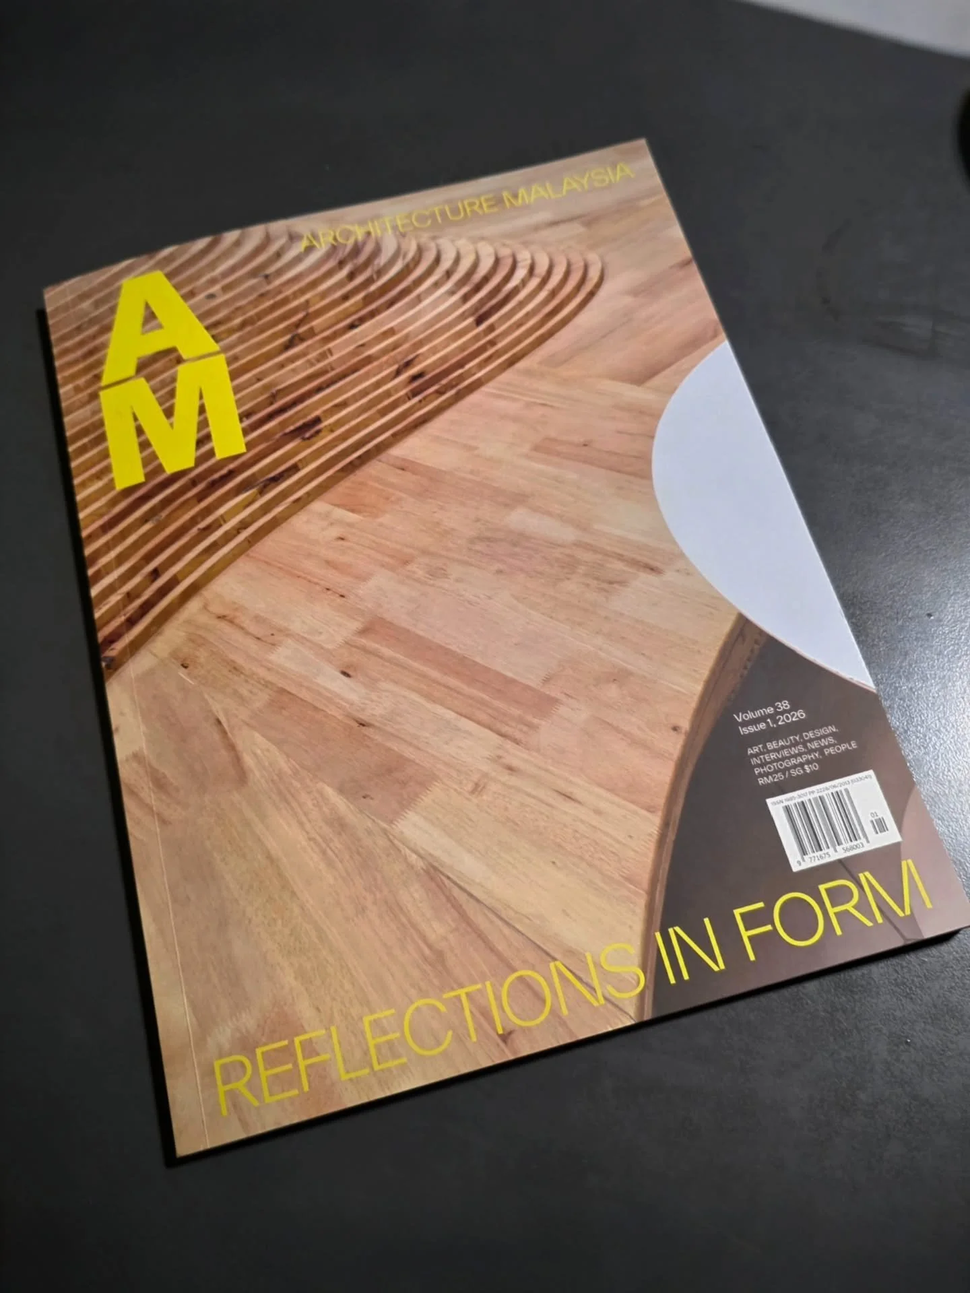
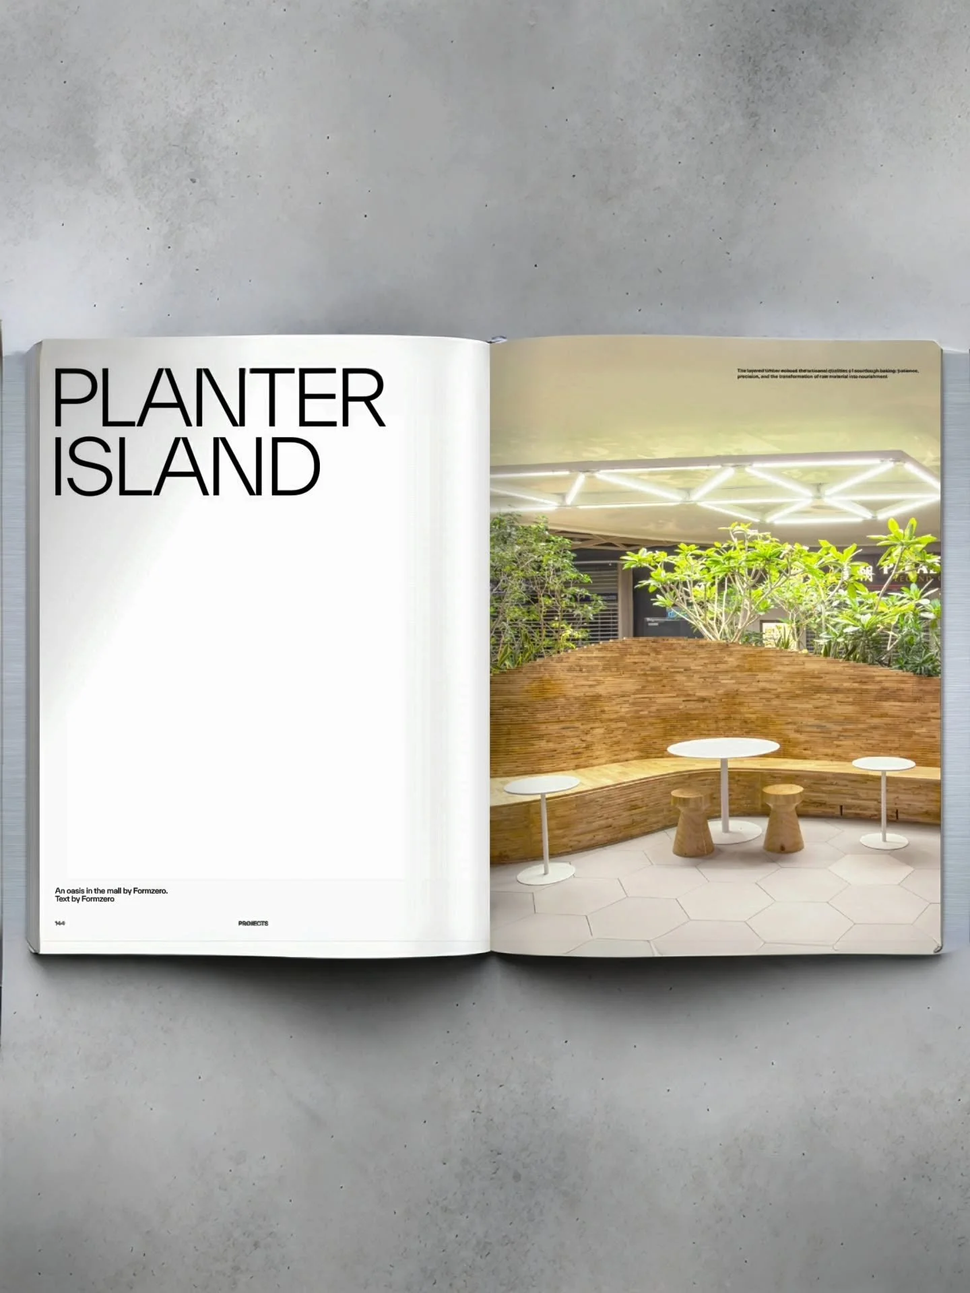
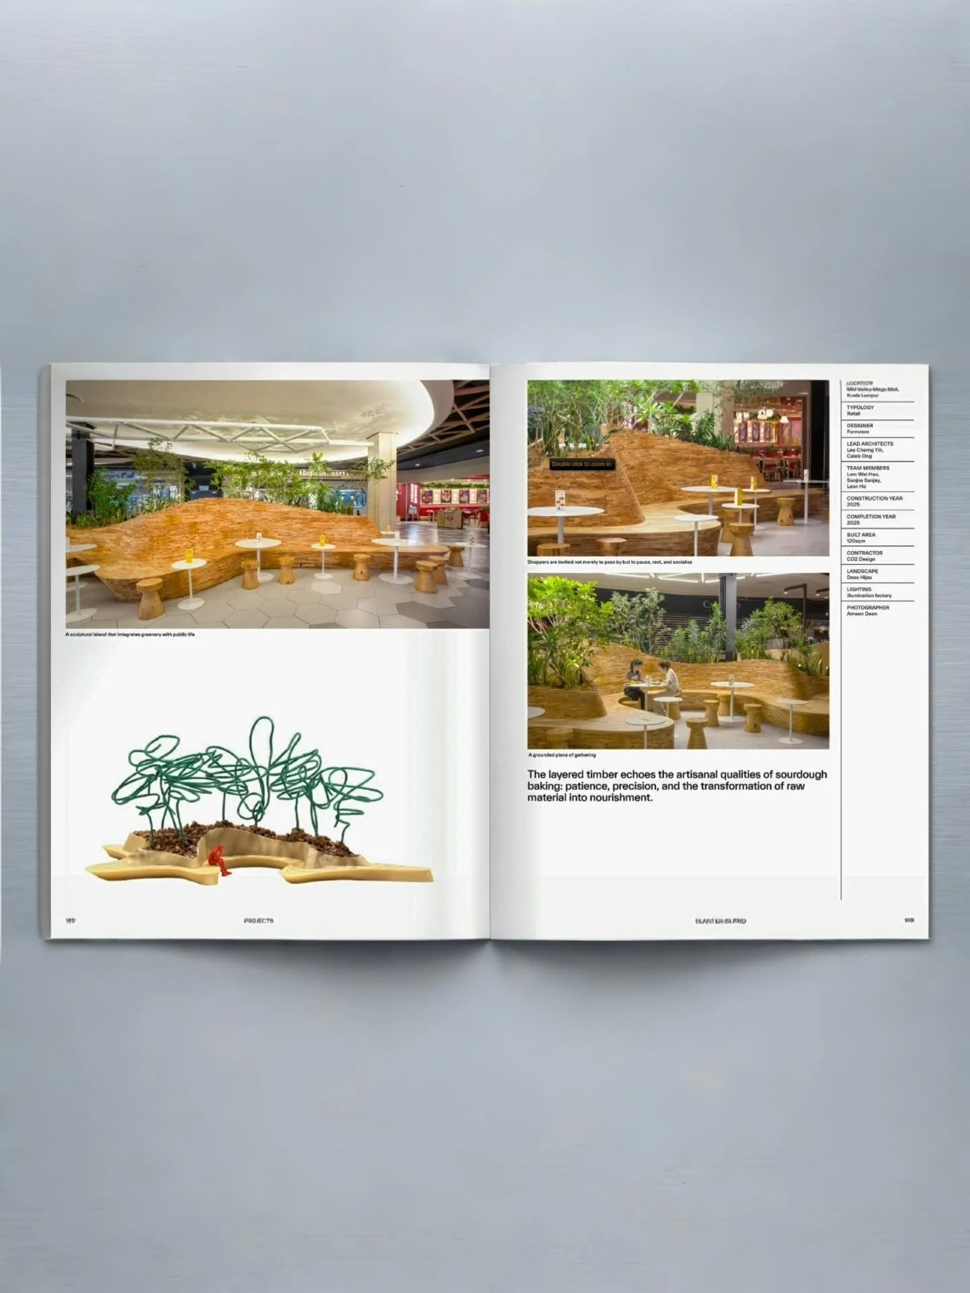
Planter Island - Architecture Malaysia AM Magazine Volume 38.1
May
6
5:00 PM17:00

Planter Island - Architecture Malaysia AM Magazine Volume 38.1

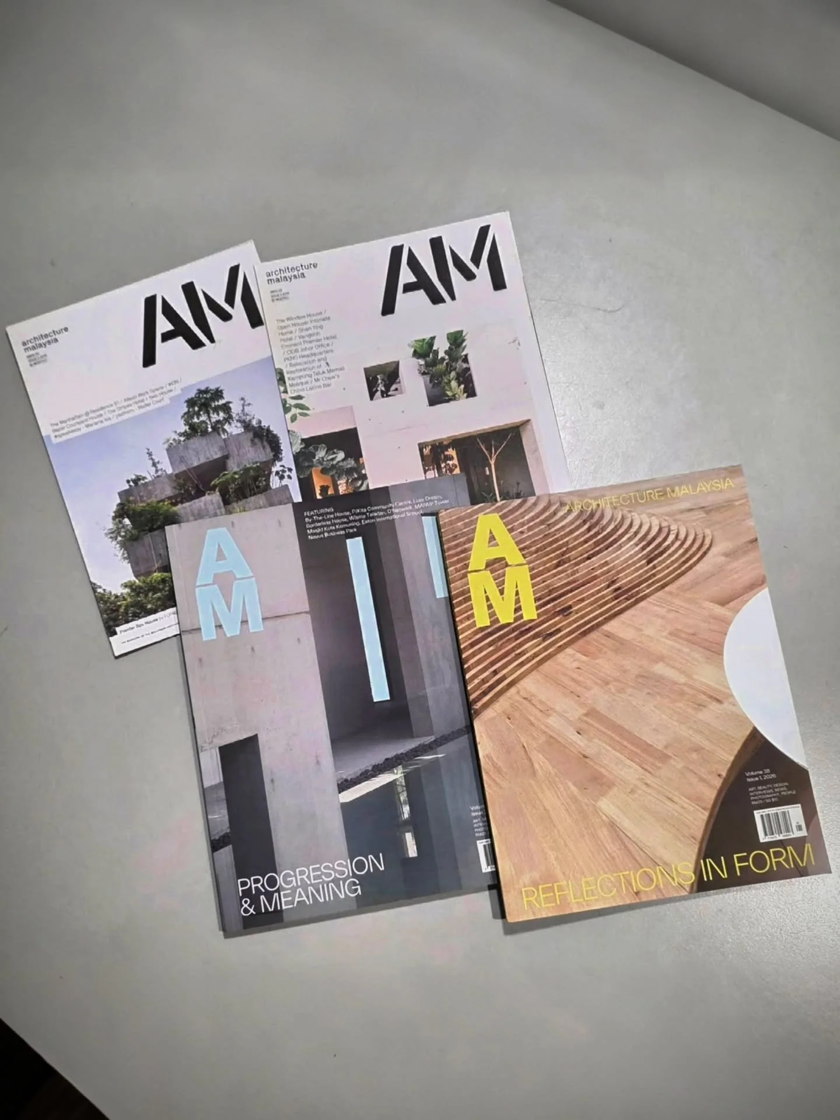
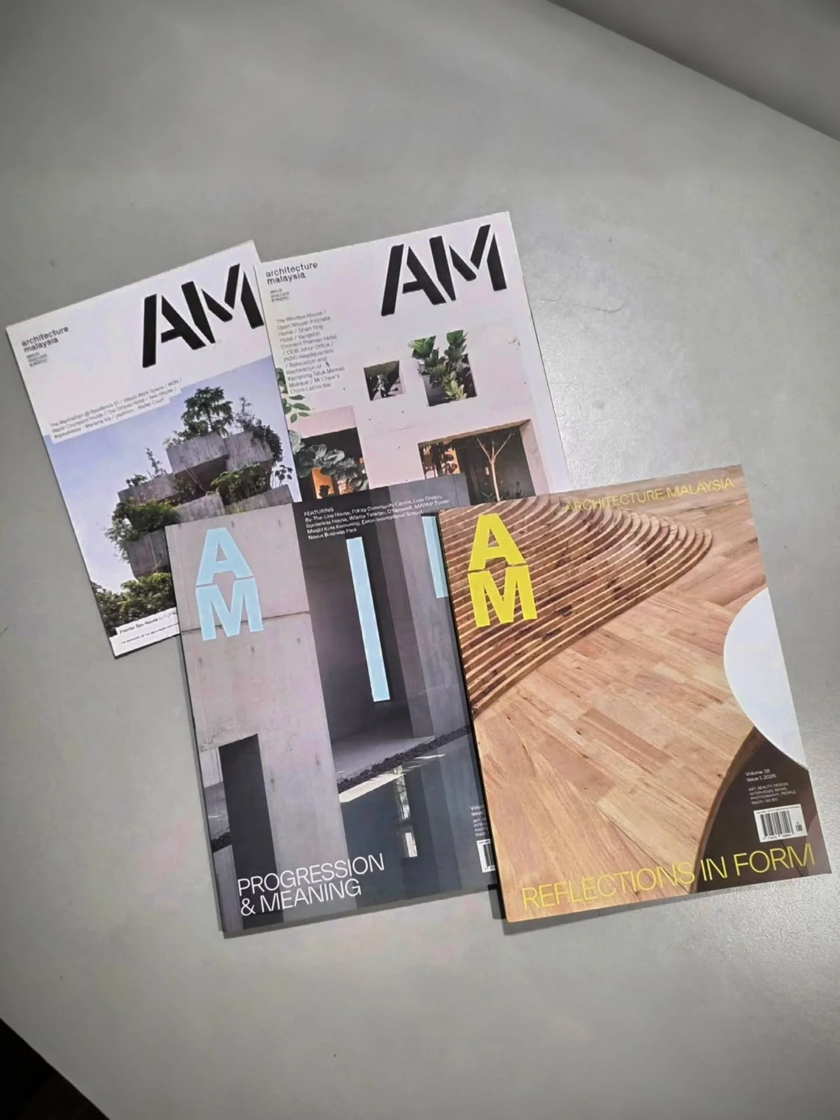
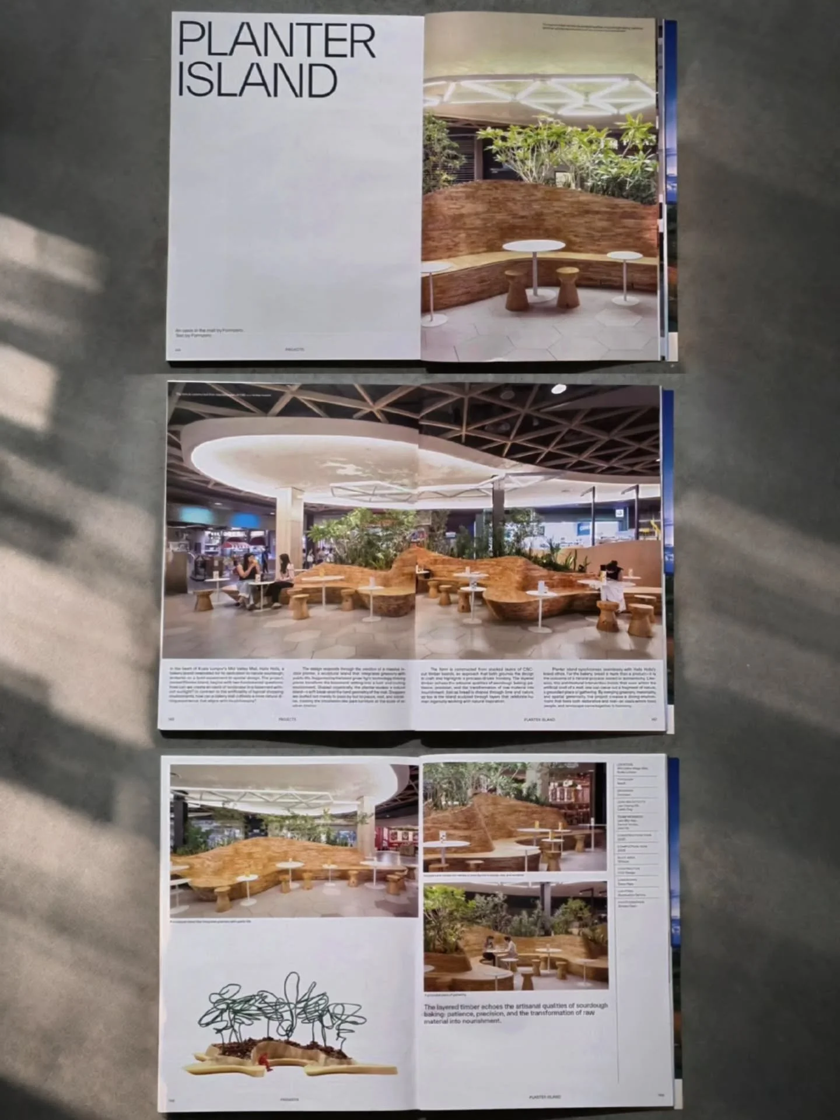
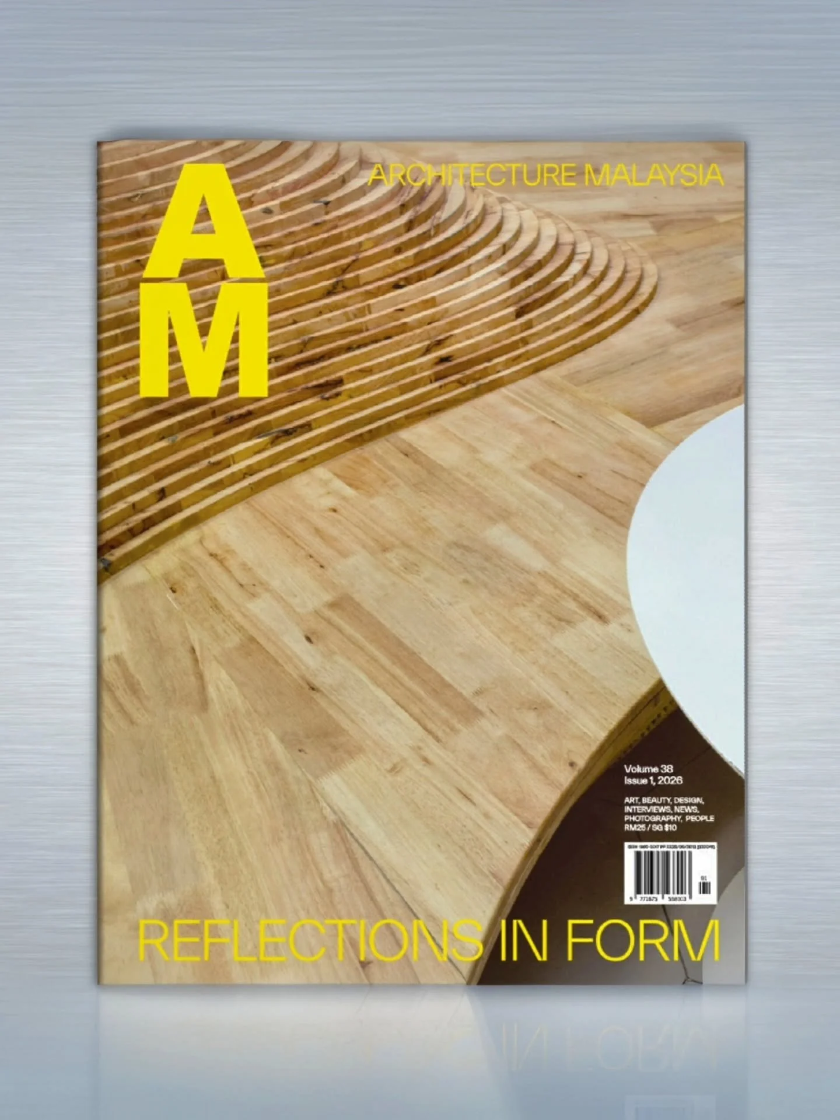
Our Planter Island project has been featured in the PAM Architecture Malaysia AM Magazine issue 1 of the Year 2026 (Volume 38.1). It is published by Pertubuhan Arkitek Malaysia (PAM)

Hardcopy can be purchased over at: https://www.pamonlinestore.com/architecture-malaysia/am-38-issue-1-4-2026-detail.html

Download pdf:
chrome-extension://efaidnbmnnnibpcajpcglclefindmkaj/https://www.pam.org.my/images/publications/am2026/38-1/AM38-1.pdf

Digital Flipbook:
https://www.pam.org.my/images/publications/am2026/38-1/#p=1

Projects
News

Instagram Feed

View Event →
A2XYZ - Podcast Episode 6 - Fragments
Feb
7
3:30 PM15:30

A2XYZ - Podcast Episode 6 - Fragments

Event Poster

A2XYZ - The Podcast Series.

F Episode 6

[Fragments]

“The product and process of design is fundamentally fragmented, as it is collectively composed by directions and observations from various inputs. Upon its realisation of design, the outcome itself is a piecemeal fragment to build a diverse ecosystem of ideas and inspirations. The following question would be: Can we find unity within the gaps of individual components, or is the puzzle itself a naturally formed unity? We are pleased to invite Caleb Ong, an architect, and David Ho, a pop-up paper designer to join our conversation for this enquiry.” - Gary

Happening on Saturday 7th of February 2026, from 3.30pm to 5pm, at a longtable , The Object Store, Rex KL

2 speakers.
10 slides.
1 hour.

Curious to find out what Caleb Ong and David Ho will be sharing?
Come and join us to unveil the discussion topic 😉

Design for All.
All for Design.

See you at the live podcast session!
This is a ticketed event; grab your ticket with the link in bio. No recording will be available, as it will be part of our upcoming publication.

Projects
News

Instagram Feed

View Event →
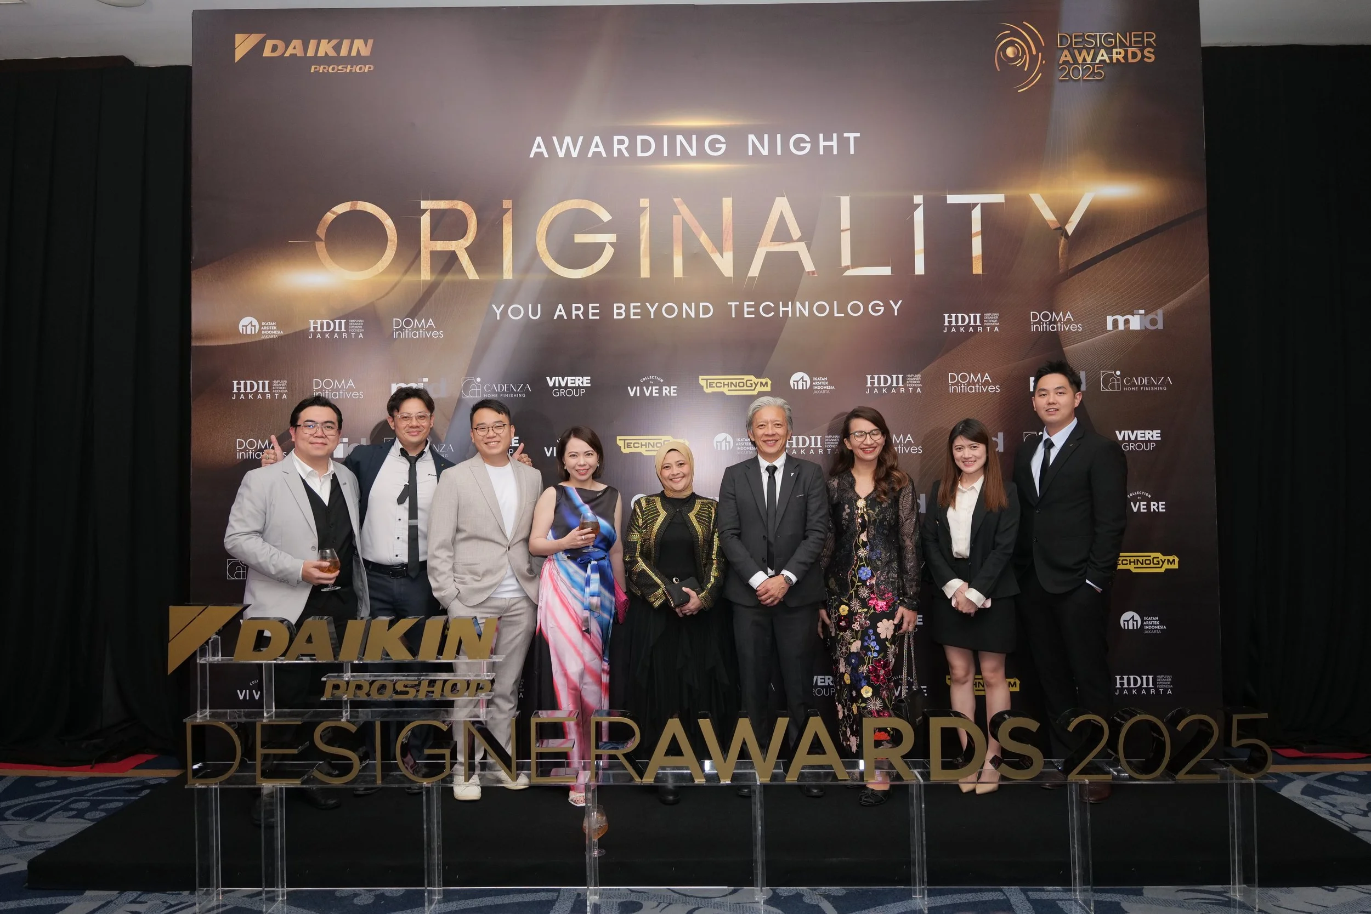
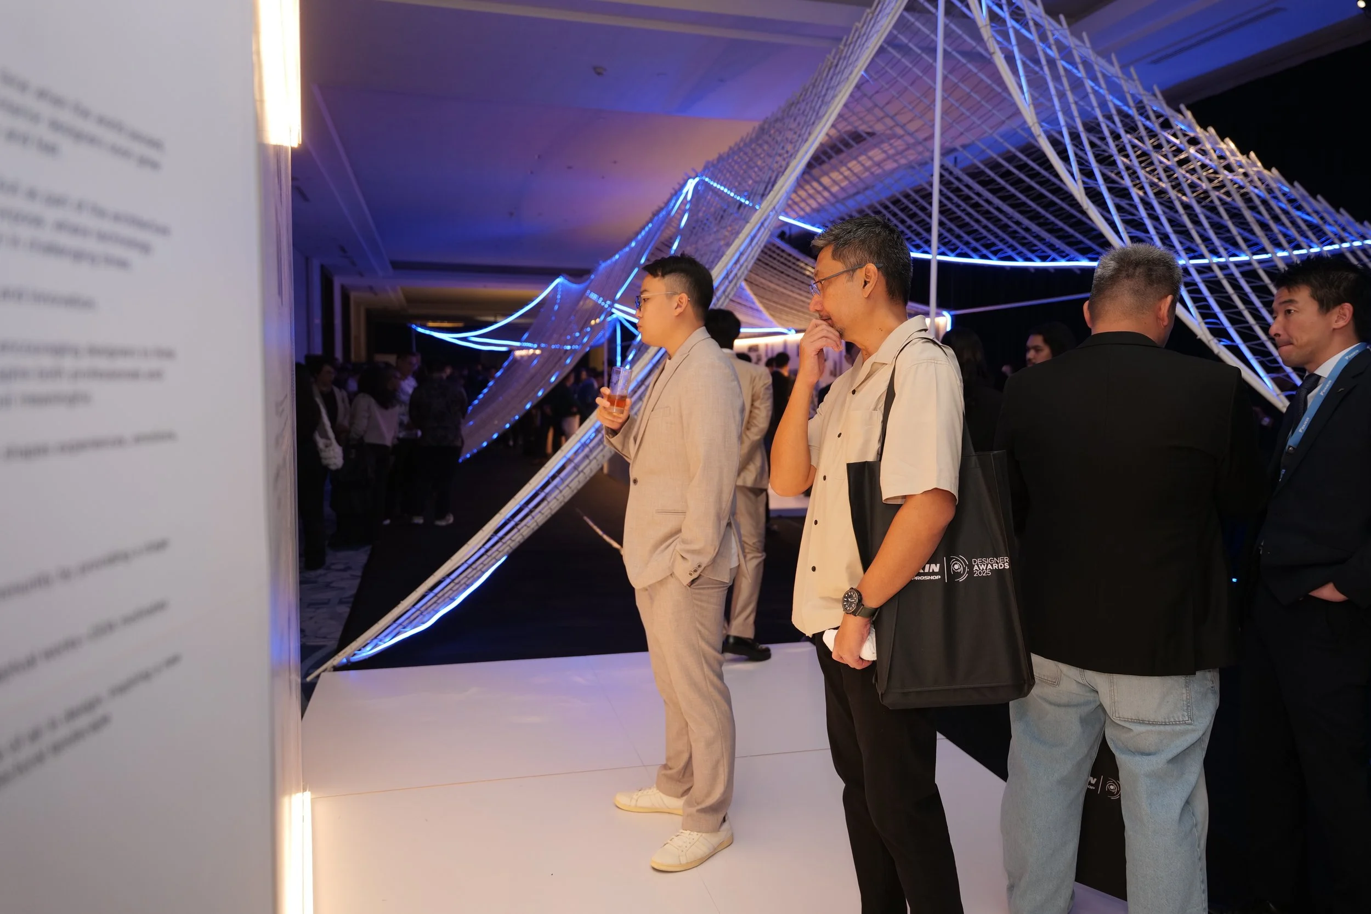
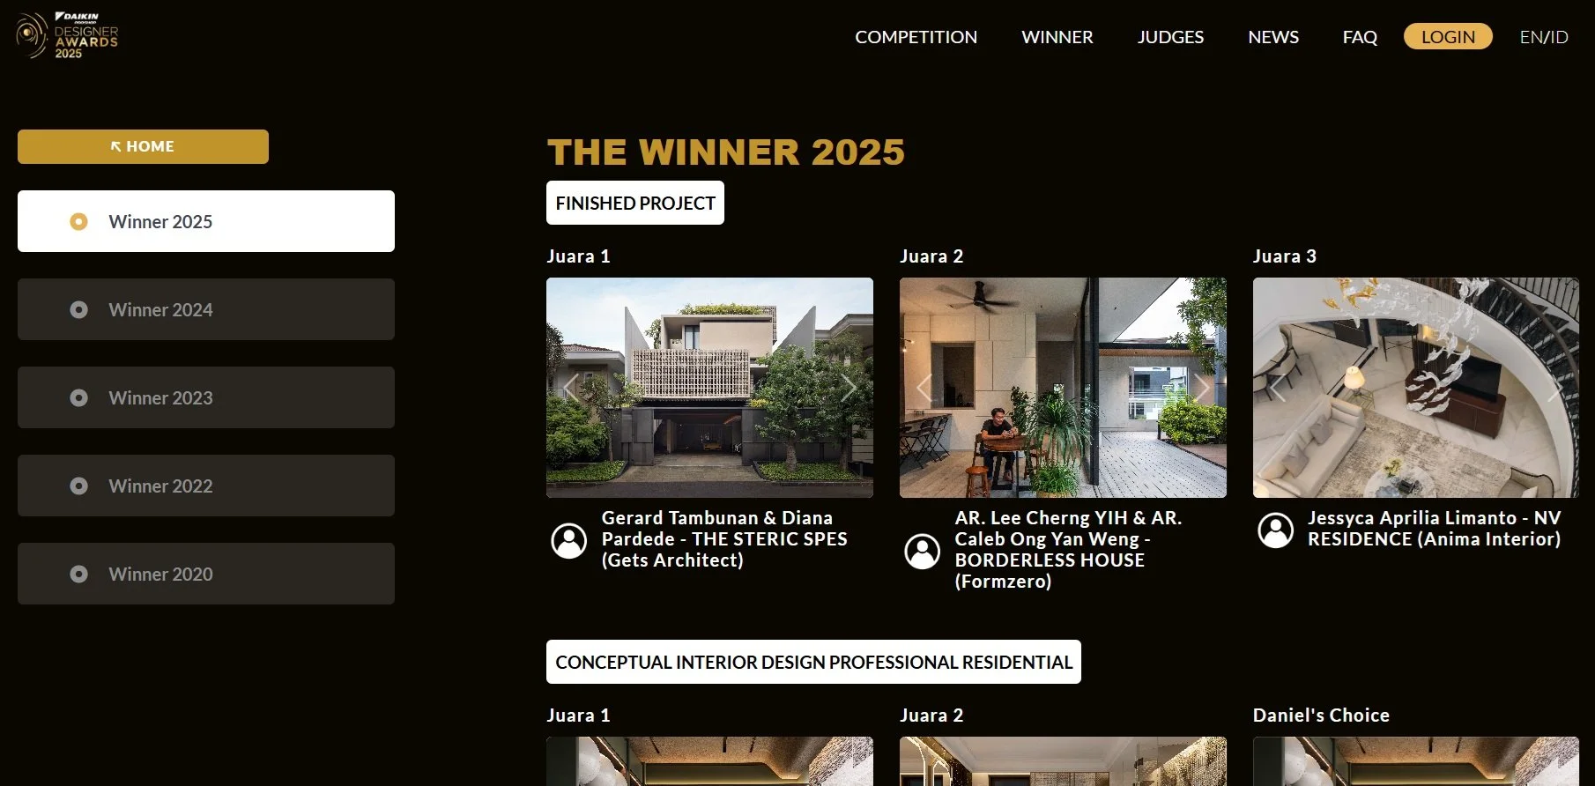
Daikin Designer Awards 2025 - Borderless House won Second
Nov
27
5:00 PM17:00

Daikin Designer Awards 2025 - Borderless House won Second

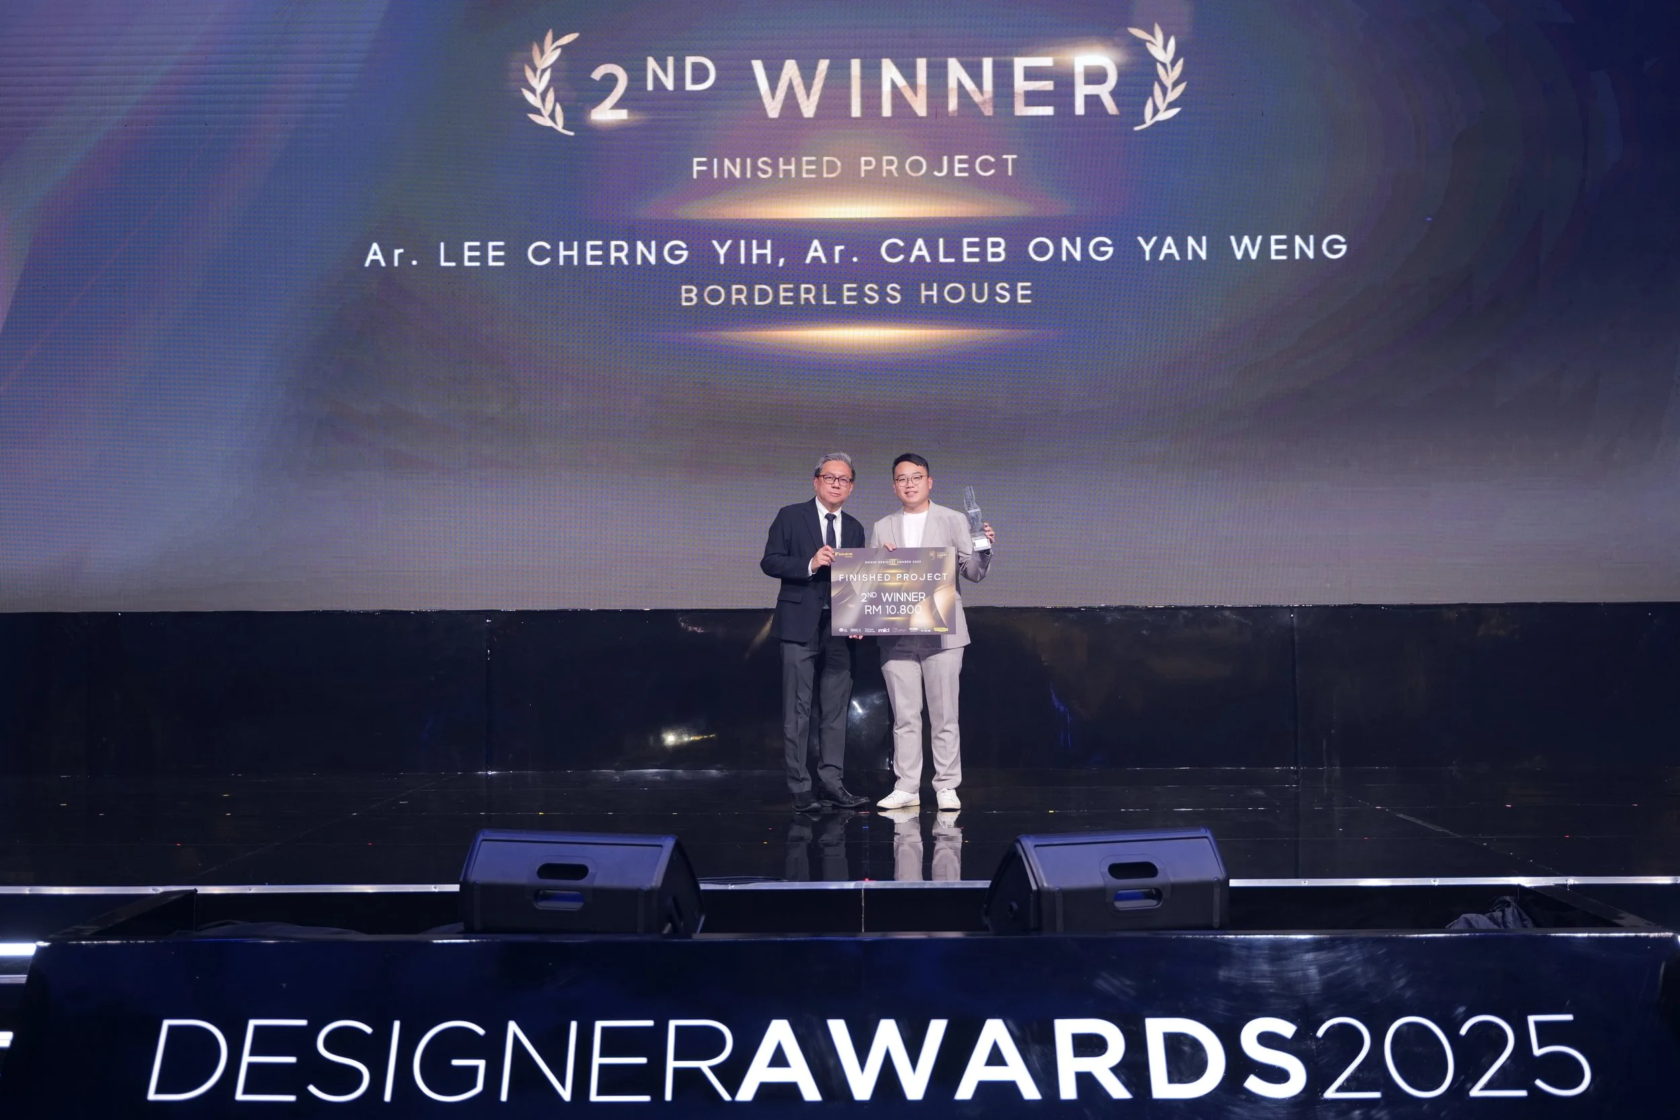
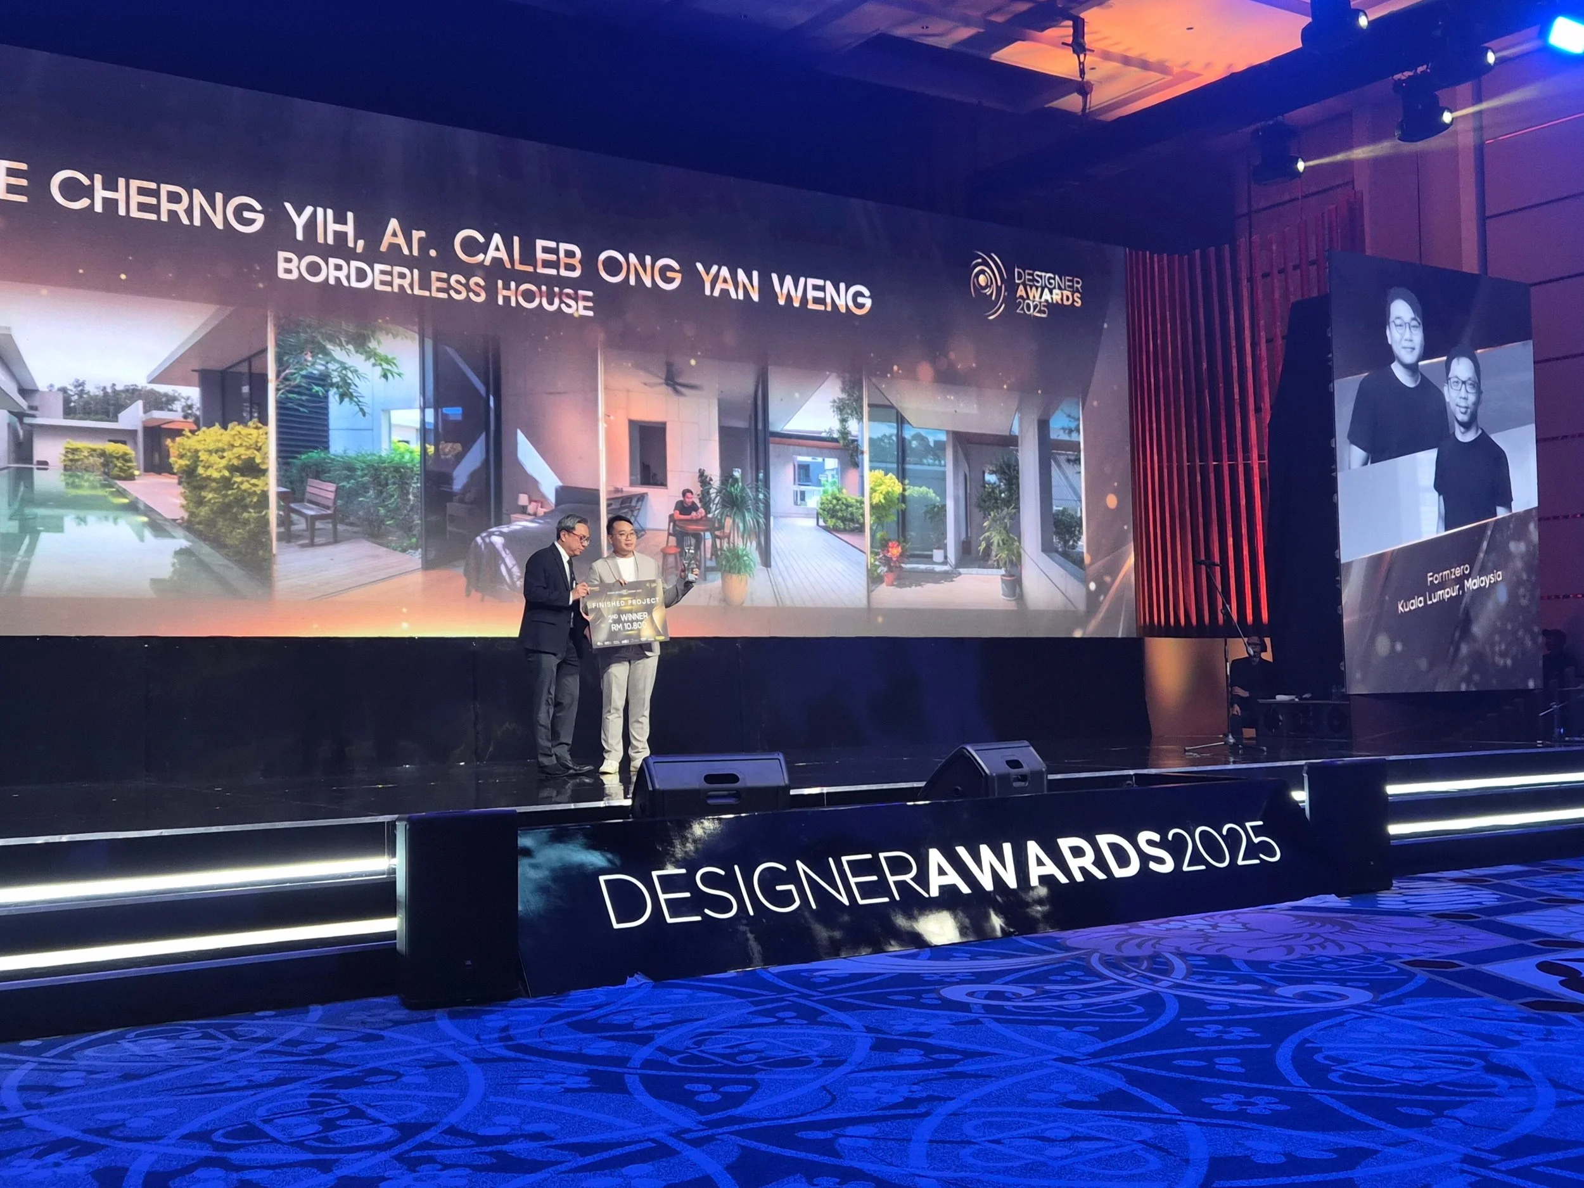
Our project, Borderless House, has won 2nd place in the Daikin Designer Awards 2025 under the Finished Project category!

You may view the winner entries over at: https://daikindesignerawards.daikin.co.id/

Projects
News

Instagram Feed

View Event →
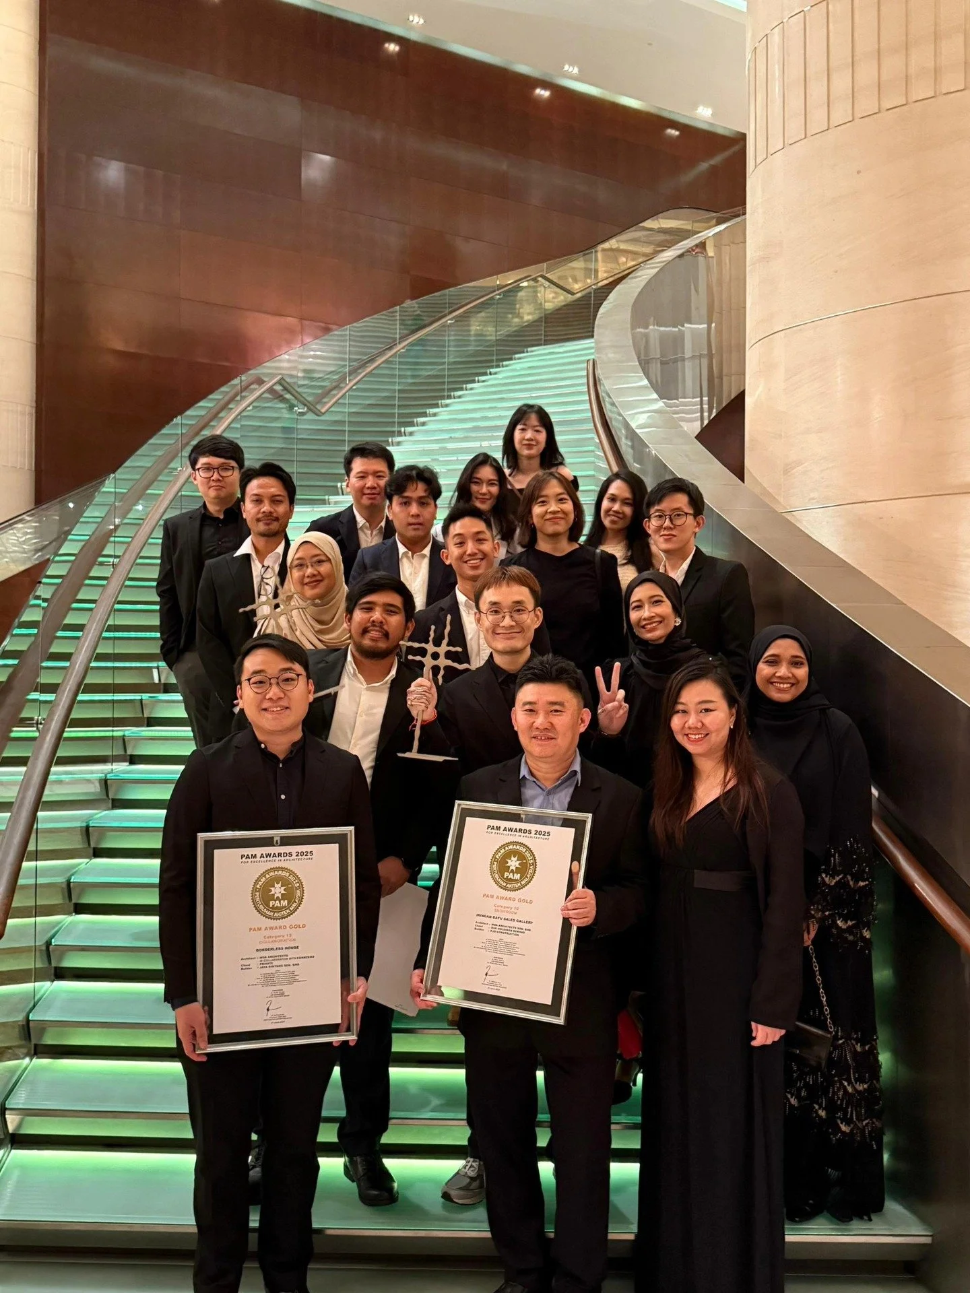
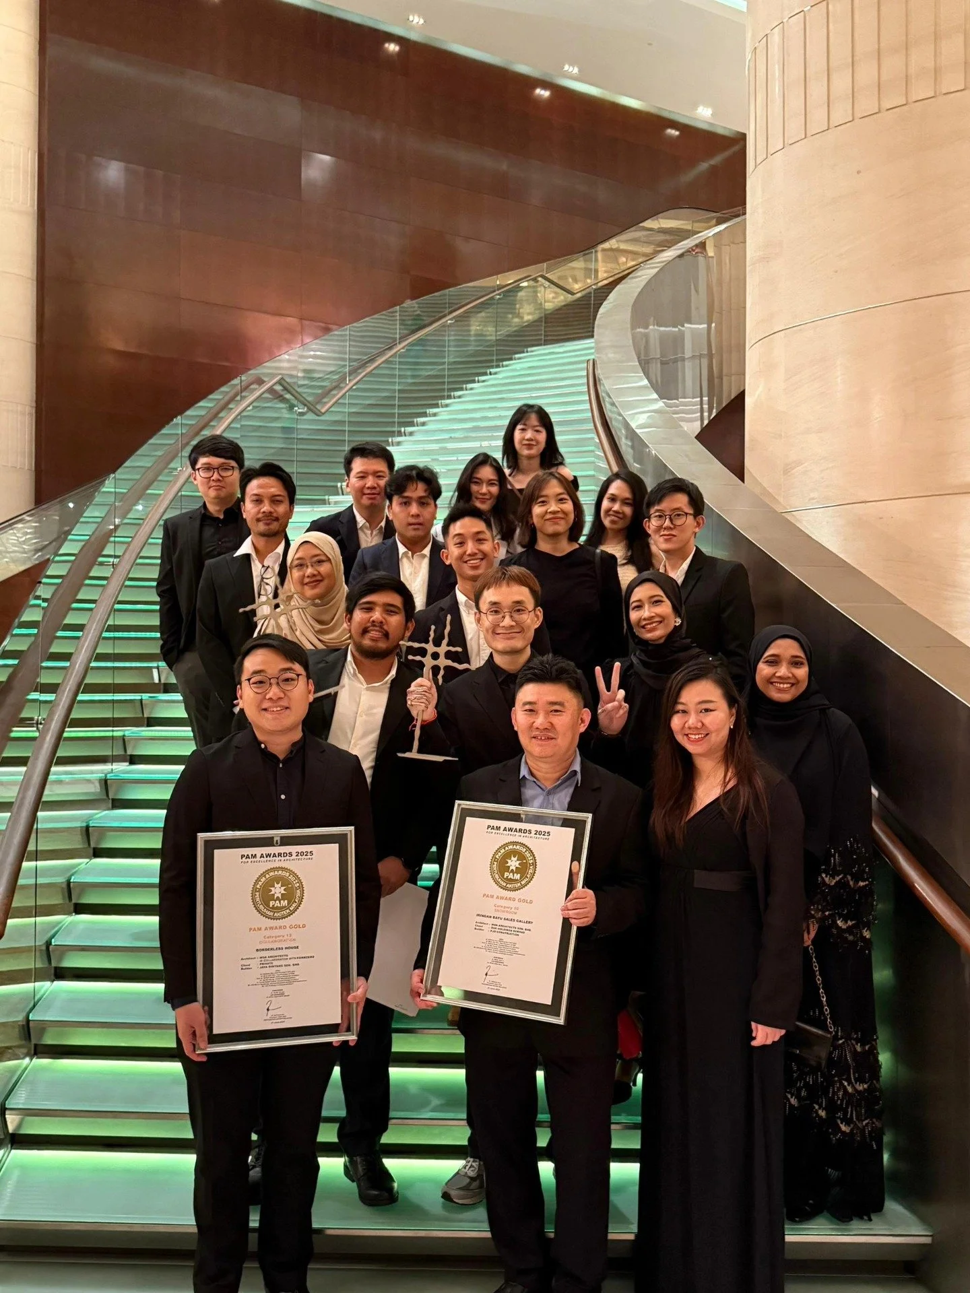
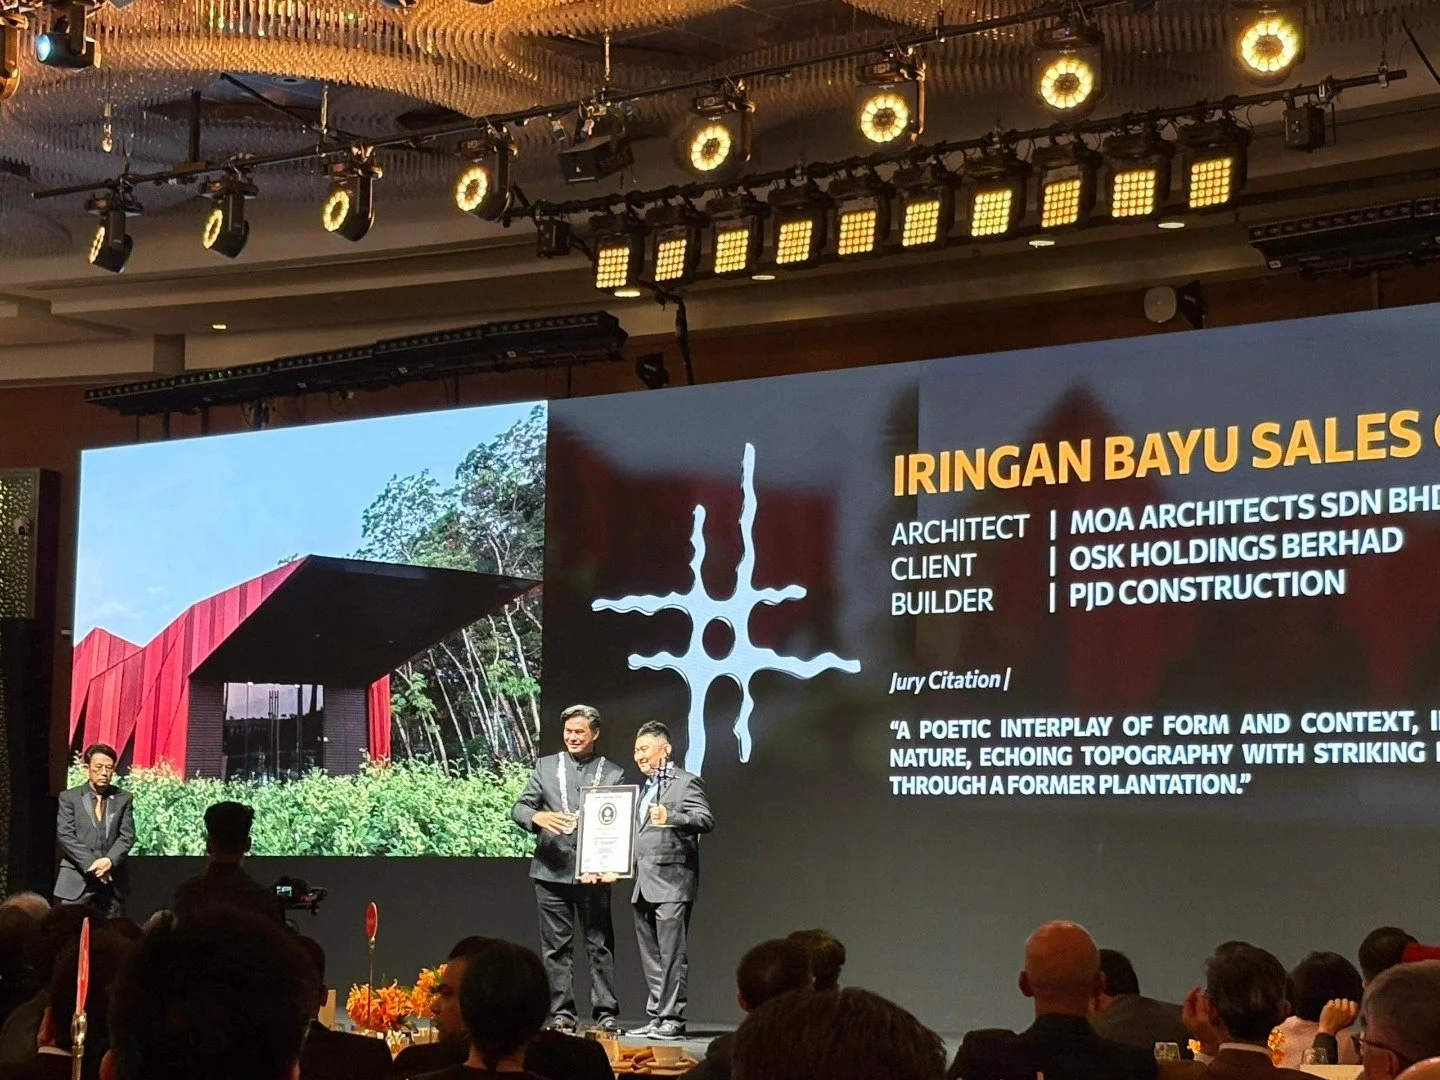
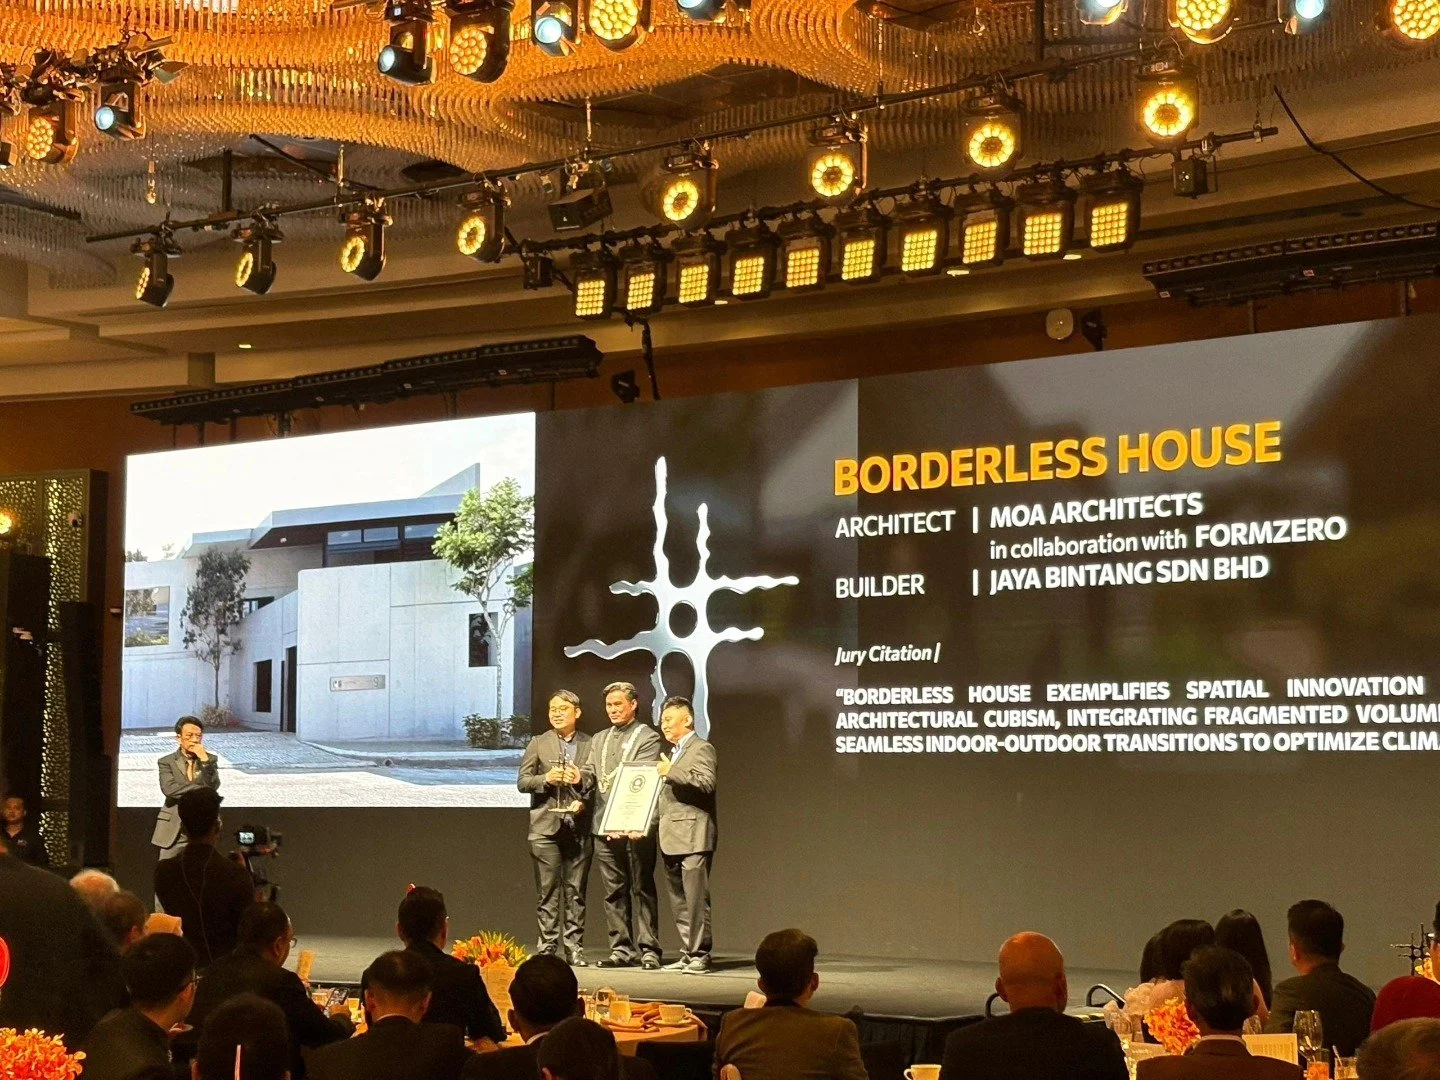
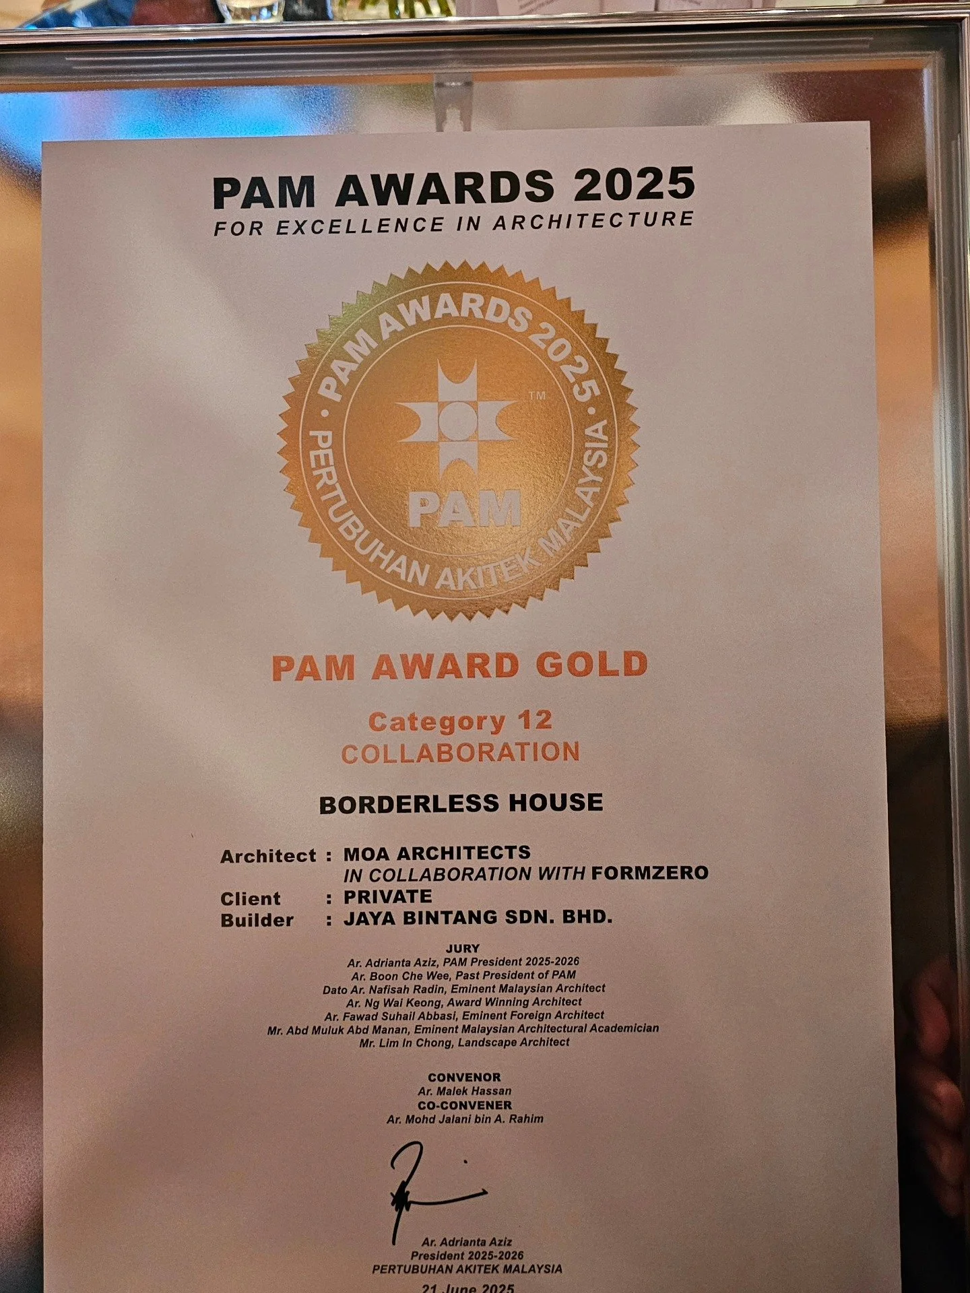
PAM Award 2025 - Borderless House, and Red Hill Gallery won Gold
Jun
25
5:00 PM17:00

PAM Award 2025 - Borderless House, and Red Hill Gallery won Gold

We have won The PAM Awards 2025 - Gold with our entries of Iringan Bayu Sales Gallery (Red Hill Gallery) and Borderless House!

Collaboration between Formzero Architecture and MOA Architects

To view more of the projects, you may visit the following link:

Red Hill Gallery https://www.formzero.net/w/portfolio/red-hill/
Borderless House https://www.formzero.net/w/portfolio/borderless-house/

Projects
News

Instagram Feed

View Event →
UPM PUTRA Design Lecture Series - The Killer Drawing: Strategic Representation for Architectural Thesis
May
16
5:00 PM17:00

UPM PUTRA Design Lecture Series - The Killer Drawing: Strategic Representation for Architectural Thesis

event poster

Join Caleb Ong on the University Putra Malaysia UPM IMPROV PUTRA Design Lecture Series 2025/02, where he explores advanced strategies in visual communication and drawing representation for final-year architectural theses.

Lecture Title : "The Killer Drawing: Strategic Representation for Architectural Thesis"

Lecture Synopsis:

This lecture focuses on the creation of the “killer drawing” — an impactful representation that captures the essence of an architectural thesis project. Aimed at Master of Architecture students, the session emphasizes drawing as both a design tool and a communicative device. It will explore how conceptual clarity, visual hierarchy, and material expression converge to convey spatial intent and narrative depth. Case studies will illustrate diverse approaches to representation, while practical guidance will help students plan, compose, and refine their signature images. The goal is to equip students with the critical and visual skills to craft drawings that not only succeed in academic reviews, publications, and professional portfolios but to inform and inspire real-world architectural outcomes.

🗓 Date: Friday, 16 May 2025
🕔 Time: 5.00 PM – 7.00 PM (Kuala Lumpur)
📍 Platform: Facebook Live & Zoom

Hosted by Sofie Ishak, Timothy, and Danish

You may go to the following link to join the Zoom lecture.

https://us06web.zoom.us/j/5603965492?omn=87482114652
Meeting ID: 560 396 5492
Passcode: PUTRA

This session is highly recommended for Year 5 architecture students but is open to all curious minds.

Lecture Synopsis

The full design lecture is recorded and can be viewed via the following link:

https://youtu.be/IZUtqBuJcmg

Projects
News

Instagram Feed

View Event →
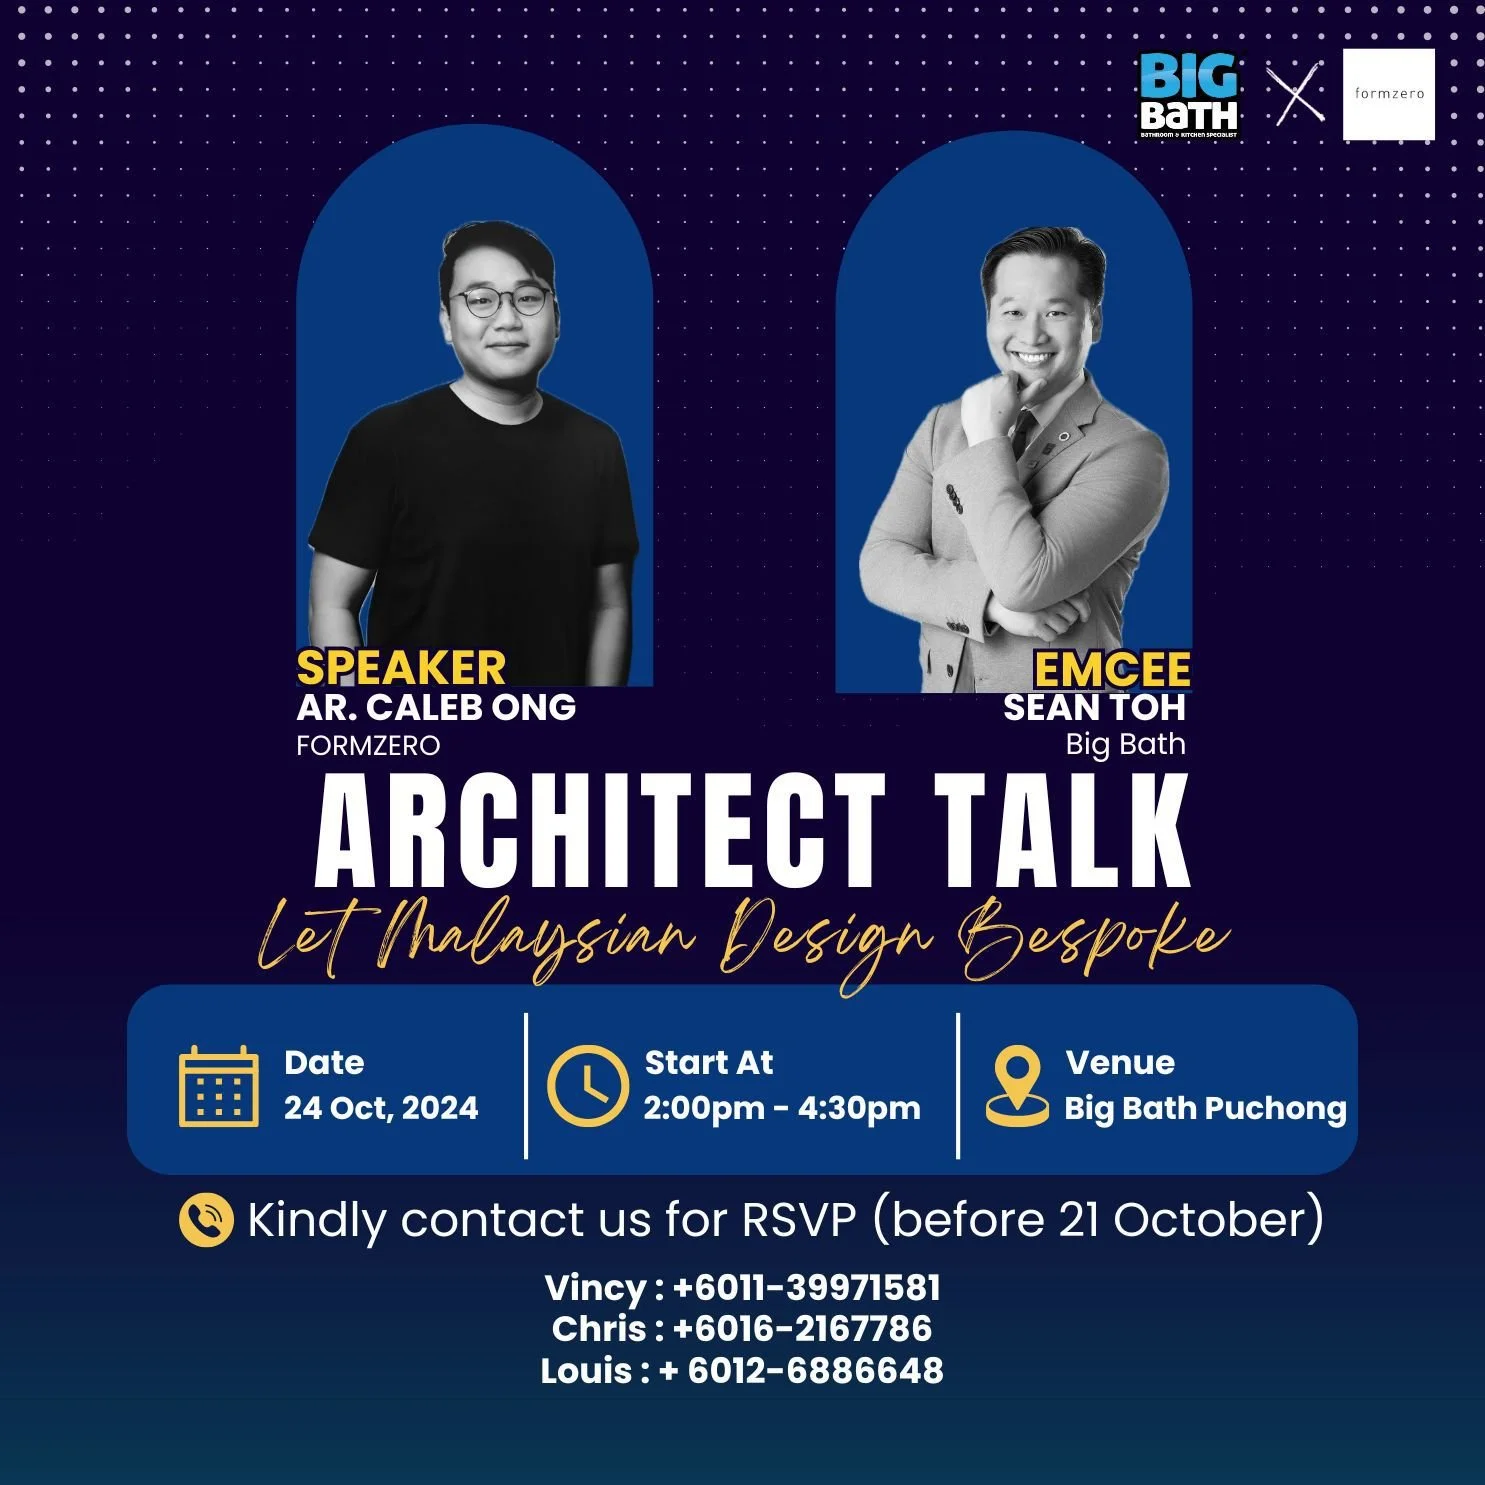
Architect Talk - Design Sharing at Big Bath Puchong
Oct
24
2:00 AM02:00

Architect Talk - Design Sharing at Big Bath Puchong

event poster

I will be doing a design sharing next week, the following is the event excerpt:

”..📢 Join Us for an Exclusive Architect Talk! 🏗️

Don't miss this opportunity to gain insights from top industry professionals! Whether you're an architect, designer, or just passionate about design, this event is for you. Let’s create beautiful spaces together!

Featured Speakers:

✨ AR Caleb Ong (FormZero) - Recognized for innovative design excellence and recently won Asia Best Residential Award 2024 for the project Borderless House.

🎤 EMCEE: Sean Toh (Big Bath) 

🗓 Date: 24 October 2024 (Thursday)

🕑 Time: 2:00 PM - 4:30 PM

📍 Venue: Big Bath Puchong

https://waze.com/ul/hw2830qfkq

📩 RSVP now to secure your spot by contacting:

Vincy : +601139971581

Chris : +60162167786

Louis : +60126886648 …”

Projects
News

Instagram Feed

View Event →
Future Thinker XVI at Taylor's University Lakeside Campus
Oct
22
1:45 PM13:45

Future Thinker XVI at Taylor's University Lakeside Campus

  • taylors university lakeside campus (map)
  • Google Calendar ICS

event poster

I will be giving a talk about design processes with 11 other SABE Architecture students at Taylor’s University Lakeside Campus.

All are welcome to Future Thinkers XVI! With the theme of Breaking Boundaries, FTXVI explores how students across Degree, Masters, and Architects in the working industry break the boundaries of design and architecture. RSVP and save your dates below 👇

🗓️ 22nd October 2024 (Tuesday)
⏰ 2PM - 6:30PM
📍 Taylor’s University Lakeside Campus, Lecture Theatre LT12

Projects
News

Instagram Feed

View Event →
Room x Living ASEAN Design Talk 2024 at BITEC, Bangkok
Aug
4
10:00 AM10:00

Room x Living ASEAN Design Talk 2024 at BITEC, Bangkok

event poster

"room x Living Asean Design Talk 2024" event with the topic "(Re)Thinking Inside the Box: Vol.1 Living in Small Urban Spaces" will be held at the Baan Lae Suan (Home and Garden) Fair Midyear 2024 on August 4, 2024.

Our topic: Interplay between urban and landscape

      Activity: Design Talk - (Re)Thinking Inside the Box: Vol.1 Living in Small Urban Spaces

-      Date: Sunday, August 4, 2024

-      Time: 13:00 - 17:00

-      Location: BITEC Bangna, Bangkok, Thailand

-      (https://goo.gl/maps/tJkTepDgUVSBUatH9)

-      Language: English

      Theme: Exploring small living spaces that reflect the challenges in the context of urban areas.

https://www.formzero.net/

https://www.facebook.com/livingasean/posts/pfbid02W56TEFu6V8arrde8HBhp55De6ATam13GXwWGfAAQpAk7xhAedLTd675kDspbfWbVl

https://livingasean.com/culture/formzero-tropical-design-integrates-greenery-into-the-urban-landscape/

The following are the excerpts from the
Living Asean FB and living asean website page above:

”…PEOPLE / Lee Cherng Yih and Caleb Ong, of Formzero

A Modern Tropical Design Duo Integrates Greenery into the Urban Landscape

.

PETALING JAYA, MALAYSIA / Room and Living ASEAN have the pleasure of introducing Lee Cherng Yih and Caleb Ong of Formzero, Petaling Jaya, Malaysia, an architectural practice specialized in contemporary Tropical design. The two architects are renowned for their untiring advocacy of sustainable residential design and creative ways to decorate with plants.

.

Their eager embrace of green concepts has enabled the works of Formzero to stand out from the crowd. Worthy of attention are homes carefully thought out to blend beautifully with the surroundings and Tropical climates prevailing in peninsular Malaysia. In a few words, it’s about creating urban living spaces where people and greenery thrive in close physical association.

.

In addition to a distinguished career in design, the pair also teaches architecture at a university in Malaysia. Their working life in academia has given them the opportunity of combining formal knowledge with hands-on experience in the fields. One of their signature works is the “Planer Box House”, a narrow front home in Kuala Lumpur adorned with edible gardens growing luxuriantly from the ground up all the way to the rooftop deck. At the risk of stating the obvious, it’s designed to answer the need of a homeowner who has a preference for growing plants.

.

Together they give the home instant curb appeal that’s quite a departure from what people expect to see in a residential neighborhood. From architectural perspectives, it’s about finding a balance between sustainable living and overcrowding in the big city, a new conceptualization of design that “goes beyond the typology”.

.

---

𝐐: 𝐁𝐚𝐬𝐢𝐜𝐚𝐥𝐥𝐲, 𝐡𝐨𝐰 𝐰𝐨𝐮𝐥𝐝 𝐲𝐨𝐮 𝐝𝐞𝐬𝐜𝐫𝐢𝐛𝐞 𝐅𝐨𝐫𝐦𝐳𝐞𝐫𝐨?

𝐋𝐞𝐞 𝐂𝐡𝐞𝐫𝐧𝐠 𝐘𝐢𝐡: Formzero is a design studio under the leadership of myself, Lee Cherng Yih, and Caleb Ong. Besides the two of us, we also have a five-strong design team. Established in 2012, our office has been up and running for 12 years now. As an architectural practice, from day one we’ve focused our attention on creating designs that could effectively respond to the challenges of Tropical climates. We looked into how green spaces could be integrated in building design. In central respects, that’s pretty much the heart of our studio.

.

𝐐: 𝐅𝐫𝐨𝐦 𝐲𝐨𝐮𝐫 𝐩𝐞𝐫𝐬𝐩𝐞𝐜𝐭𝐢𝐯𝐞, 𝐡𝐨𝐰 𝐰𝐨𝐮𝐥𝐝 𝐲𝐨𝐮 𝐝𝐞𝐟𝐢𝐧𝐞 𝐓𝐫𝐨𝐩𝐢𝐜𝐚𝐥 𝐚𝐫𝐜𝐡𝐢𝐭𝐞𝐜𝐭𝐮𝐫𝐞?

𝐋𝐞𝐞 𝐂𝐡𝐞𝐫𝐧𝐠 𝐘𝐢𝐡: In my opinion, Tropical architecture can be seen from two different points of view. First, it’s an architectural style that embraces climatic conditions prevailing in the locality. I’m not saying that everyone can live in a place without air conditioning. Rather, I’m talking about finding a balance between sustainability and energy consumption in homes. That said, we need a design that works, one capable of dealing with weather that changes seasonally.

.

Secondly, we cannot trust everything in the physical world, and the built environment on top of that. As humans, we are part of nature. We should make appropriate adaptations to fit in well with a new environment, rather than trying to change the environment to suit our needs. I think that these two points of view are of the utmost importance as we try to understand and reap the benefits of living in Tropical climates.

.

𝐐: 𝐖𝐡𝐚𝐭’𝐬 𝐲𝐨𝐮𝐫 𝐨𝐩𝐢𝐧𝐢𝐨𝐧 𝐨𝐧 𝐮𝐫𝐛𝐚𝐧 𝐞𝐧𝐯𝐢𝐫𝐨𝐧𝐦𝐞𝐧𝐭𝐬 𝐢𝐧 𝐒𝐨𝐮𝐭𝐡𝐞𝐚𝐬𝐭 𝐀𝐬𝐢𝐚? 𝐇𝐨𝐰 𝐝𝐨𝐞𝐬 𝐭𝐡𝐞 𝐞𝐜𝐨𝐬𝐲𝐬𝐭𝐞𝐦 𝐨𝐟 𝐚𝐧 𝐮𝐫𝐛𝐚𝐧 𝐚𝐫𝐞𝐚 𝐢𝐧𝐟𝐥𝐮𝐞𝐧𝐜𝐞 𝐲𝐨𝐮𝐫 𝐰𝐨𝐫𝐤 𝐚𝐬 𝐝𝐞𝐬𝐢𝐠𝐧𝐞𝐫𝐬?

𝐂𝐚𝐥𝐞𝐛 𝐎𝐧𝐠: Nowadays, urban areas across the region have become more densely populated, giving rise to the problem of lack of privacy. That said, we have to create spaces where people can live without being constantly observed or disturbed by others. Everybody wants to feel safe and protected from disruptions that come with living in a crowded place.

.

𝐋𝐞𝐞 𝐂𝐡𝐞𝐫𝐧𝐠 𝐘𝐢𝐡: In my opinion, it’s obvious that population growth only exacerbated the problem of overcrowding in urban areas. At the same time, there’s a need to protect the ecological sustainability of the planet. And that’s where well-thought-out design comes into play as we adapt to changes in our lives. It’s a challenge that tests the abilities of architects like us. We have to find a balance between urban living and saving the environment.

.

𝐐: 𝐂𝐚𝐧 𝐲𝐨𝐮 𝐠𝐢𝐯𝐞 𝐚 𝐟𝐞𝐰 𝐞𝐱𝐚𝐦𝐩𝐥𝐞𝐬 𝐭𝐡𝐚𝐭 𝐚𝐫𝐞 𝐭𝐡𝐞 𝐬𝐢𝐠𝐧𝐚𝐭𝐮𝐫𝐞 𝐨𝐟 𝐲𝐨𝐮𝐫 𝐝𝐞𝐬𝐢𝐠𝐧 𝐬𝐭𝐮𝐝𝐢𝐨, 𝐞𝐢𝐭𝐡𝐞𝐫 𝐜𝐨𝐦𝐩𝐥𝐞𝐭𝐞𝐝 𝐨𝐫 𝐮𝐧𝐝𝐞𝐫 𝐜𝐨𝐧𝐬𝐭𝐫𝐮𝐜𝐭𝐢𝐨𝐧?

𝐋𝐞𝐞 𝐂𝐡𝐞𝐫𝐧 𝐘𝐢𝐡: The first project, called Windows House, is a home in Kuala Lumpur. It has double layer façades for two reasons. First, they are designed to keep direct sunlight out of the rooms during the hottest hours. Then, because the homeowners had expressed privacy concerns, we solved the problem for them by putting in architectural elements extending outward from the building facades. As a result, the inner walls perform a dual function providing sun protection while creating semi-outdoor room that’s snug and cozy. Meanwhile, the facades built of perforated materials make the home feel light and airy.

.

The second project, known as Vertical Park, is a high-rise building, which we entered into a competition. It’s located in a city where open public spaces are few and far between. So we experimented with the idea of incorporating greenery as the integral part of the building’s communal areas, business spaces, even children’s playgrounds. Together they form the building façade overlooking the street below. It’s an idea that begs the question. What is the façade, anyway? Is it a public space? Or is it a business venue? It’s both. We incorporated fun ideas in the design to invite people to visit for pleasure.

.

The third project, called Planter Box House, is a home adorned with edible landscapes thriving on the front façade and rooftop deck. The principal face of the building holds planter boxes of concrete made for growing vegetables and fruit trees. It’s designed to blend in with other homes in the area, giving rise to conversations and promoting neighborly relationships. Needless to say, it caters to the homeowner who loves growing plants. Like a farm, it even has a place to store water for growing crops.

.

𝐐: 𝐓𝐨 𝐰𝐫𝐚𝐩 𝐢𝐭 𝐮𝐩, 𝐡𝐨𝐰 𝐰𝐨𝐮𝐥𝐝 𝐲𝐨𝐮 𝐝𝐞𝐟𝐢𝐧𝐞 “𝐬𝐮𝐬𝐭𝐚𝐢𝐧𝐚𝐛𝐢𝐥𝐢𝐭𝐲” 𝐟𝐫𝐨𝐦 𝐲𝐨𝐮𝐫 𝐩𝐞𝐫𝐬𝐩𝐞𝐜𝐭𝐢𝐯𝐞? 𝐀𝐧𝐝 𝐡𝐨𝐰 𝐝𝐨𝐞𝐬 𝐬𝐮𝐬𝐭𝐚𝐢𝐧𝐚𝐛𝐥𝐞 𝐝𝐞𝐬𝐢𝐠𝐧 𝐛𝐞𝐧𝐞𝐟𝐢𝐭 𝐲𝐨𝐮𝐫 𝐥𝐢𝐧𝐞 𝐨𝐟 𝐰𝐨𝐫𝐤?

𝐂𝐚𝐥𝐞𝐛 𝐎𝐧𝐠: I think that, viewed in its essential qualities, sustainable design is about finding ways to reduce energy use and creating a living space that’s easy to care for. In the big picture, sustainable design requires less energy to build and is flexible in terms of building performance. These are qualities that enable the building industry to thrive while causing the least impact on the environment….”


Video recording of the panel discussion could be viewed at:

https://www.facebook.com/share/v/bT9qZGqbA5aABiDW/

Projects
News

Instagram Feed

View Event →
Archidex Focus Forum 2024 - Borderless Mind
Jul
6
10:00 AM10:00

Archidex Focus Forum 2024 - Borderless Mind

  • Kuala Lumpur convention centre (map)
  • Google Calendar ICS

event poster

I/formzero will share some aspects of the recently completed borderless house in this talk on 6th July 2024.

Synopsis of the talk:
Occasionally, our minds seek to venture far, yet simultaneously desire to remain connected with our inner selves. The 'Borderless House' project is a manifestation of borderless minds that navigate the realms of inquiry, execution, and testing. "Borderless Mind" offers a glimpse into Formzero's design process of experimenting with architectural ideas and materials.

Archidex Focus Forum 2024

Location: Hospitality Lounge 1, Hall 1, KL Convention Centre, Kuala Lumpur. 

Date: Saturday, (6 July)

Time: Edu Focus Point (10.30am - 12.30pm)

Theme: Material & Mind 

Agenda: 2 hours (120 mins)

Program Schedule:

- 10.30pm - 10.40pm = Opening (10 mins)

- 10.40pm - 11.10pm = Session 1: Caleb Ong - formzero (30 mins)

- 11.10pm - 11.40pm = Session 2: Guma - SEAD (30 mins)

- 11.40pm - 12.10pm = Session 3 Oscar Tan & Cheryl Quan - OTCQ Architects (30 mins)

- 12.10pm - 12.25pm = Q&A (15 mins)

- 12.25pm - 12.30pm = Appreciation & Closing (5 mins)

Free entrance to Hall 1, KLCC
Open to all students, lecturers and the public
Organised by the Education Committee and Malaysia Architecture Students Alliance (MASA)

To register: www.bit.ly/AR24vis_FB

PAM Event page

https://www.formzero.net/

detailed event poster

https://www.facebook.com/archidex/posts/1035529011478880

The following are the excerpts from the
FB page above:

”Gain a Competitive Edge at the ARCHIDEX Focus Forum

Connect with like-minded professionals and gain practical insights on the latest trends in the architectural industry at the ARCHIDEX Focus Forum, held at Hospitality Lounge 1, Hall 1, KL Convention Centre.

The ARCHIDEX Focus Forum offers a series of informative sessions designed to enhance your design practice and capabilities. Topics cover a wide range of relevant issues, providing valuable takeaways for architects, designers, and industry professionals…

Register your visit www.bit.ly/AR24vis_FB

3 – 6 July 2024

10AM – 7PM

KL Convention Centre, Malaysia….”

Projects
News

Instagram Feed

View Event →
Borderless House won 2024 ASIA's Best Residential Architecture Design by AADA
Jun
11
5:00 PM17:00

Borderless House won 2024 ASIA's Best Residential Architecture Design by AADA

Borderless House has won the 2024 Asia Architecture Design Awards under the Residential Architecture Design Category.

The team who worked on the projects:

Designer:
Lee Cherng Yih (Formzero),
Hung Sing Ing (MOA Architects),
Tan Ewe Liat (MOA Architects),
Caleb Ong (Formzero/Caleb Ong Design)

Formzero Architecture at https://formzero.net/
Collaborators: MOA Architects at https://moaa.my/ and Caleb Ong Design (you’re at the website)

Contractor: Jaya Bintang Sdn Bhd: http://jayabintang.com/

Structural Engineer: Perunding YCL Unit Sdn. Bhd. No.23a-2, Jalan Simfoni 1 Balakong Jalan Simfoni 1 Balakong, 43300 Seri Kembangan, Selangor 03-8961 1043

Interior Design and Landscape Design: Formzero Architecture https://formzero.net/

Quantity Surveyor: Wee Yu Ni https://www.facebook.com/yuniwee or Kiasara Quantity Surveying Consultant Sdn Bhd

Asia Architecture Design Awards FB page announcement:
https://www.facebook.com/AsiaArchitectureDesignAwards/posts/pfbid067zDESbcKxiYCzJxiMgcS1KgiRH1JCXZ1meNTSgbVbKz6U6NdrnrXskifBnd1J9el

Discover the full list of AADA 2024 winners below:

https://aadawards.com/news/Celebrating_Excellence_Winners_of_the_2024_Asia_Architecture_Design_Awards_Announced-tid8

The following are the excerpts from the
website above:

”…Building on the success of 2023, where the Winner’s Night was held in August at Marina Bay Sands, Singapore, the Asia Architecture Design Awards (AADA) is poised for an even more impactful 2024.

This year, AADA focuses on "Emerging Asia," celebrating the fusion of tradition and innovation across the continent. This theme symbolizes Asia’s growing influence in shaping the world’s built environment and honors the artistry of architecture.

The 2024 awards span six disciplines and 30 award categories, each representing a unique facet of creativity, innovation, and expertise in architecture and design. Categories include Asia’s Best Architecture Design, Best Interior Design, Best Furniture Design, Best Hospitality Design, and Best Firms in Architecture Design, among others. These accolades are highly coveted by industry professionals and organizations who demonstrate exceptional excellence.

Starting in August 2023, submissions were accepted and underwent a rigorous preliminary selection process, culminating in the announcement of the shortlist. The judging panel, consisting of 20 distinguished judges from diverse backgrounds - including design professionals, esteemed academics, and influential social advocates from countries such as Singapore, Thailand, Italy, and the UAE—ensured a transparent and thorough evaluation process.

This year saw an increased number of entries compared to 2023, with over 1,500 registered accounts on the official website and more than 606 submitted projects, reflecting heightened competition and growing interest in the awards. The increase in entries also marked an improvement in quality, with new countries and regions, including Japan and China, joining the awards.

In addition to the highly competitive categories like Commercial Building Architecture Design, Best Residential Architecture Design, and Best F&B Interior Design, this year introduces a new category: 2024 Asia’s Best Conceptual Architecture/Interior Design (concept and in-progress projects). This new category has witnessed a surge in entries, highlighting the significant demand for innovative ideas and the importance of recognizing these concepts as foundational steps towards realizing future projects. The increased participation underscores the necessity of acknowledging and supporting visionary designs that pave the way for architectural advancements.

Beyond recognizing individual achievements, AADA honors masterpieces crafted by full-service firms that have significantly contributed to society. The awards aim to create an environment where businesses can forge connections, foster collaborations, and establish synergies that drive further expansion and success. By uniting strengths, the event fortifies the collective impact and amplifies voices on the global stage, leaving an indelible mark on the architectural landscape.

The Winners’ Night for the 2024 Asia Architecture Design Awards will be hosted in Bangkok, Thailand, in July. This prestigious event will celebrate and honor the outstanding achievements of the winners, attracting attendees including architects, designers, industry leaders, and media representatives. The ceremony will offer unparalleled networking opportunities and open new horizons for marketing prospects….”


Projects
News

Instagram Feed

View Event →
Drawing of The Year Exhibition
Jun
6
to Jun 9

Drawing of The Year Exhibition

“The Unending Square” thesis drawing will be exhibited at the Drawing of The Year Exhibition by Archisource.

Date of Exhibition:
6 June 2024 – 9 June 2024

Venue:
BARGEHOUSE, Oxo Tower Wharf, London. SE1 9PH

Free Admission, Limited Ticket

For more information, visit the Archisource website at:
https://archisource.org/drawingoftheyear2024/exhibition/launch

Projects
News

Instagram Feed

View Event →
Borderless House featured on the STAR News Media
Apr
28
8:00 AM08:00

Borderless House featured on the STAR News Media

Link to the online article here

The article will also be featured in The SundayStar printed newspaper on the 28th of April 2024.

The following are the excerpt from the article:

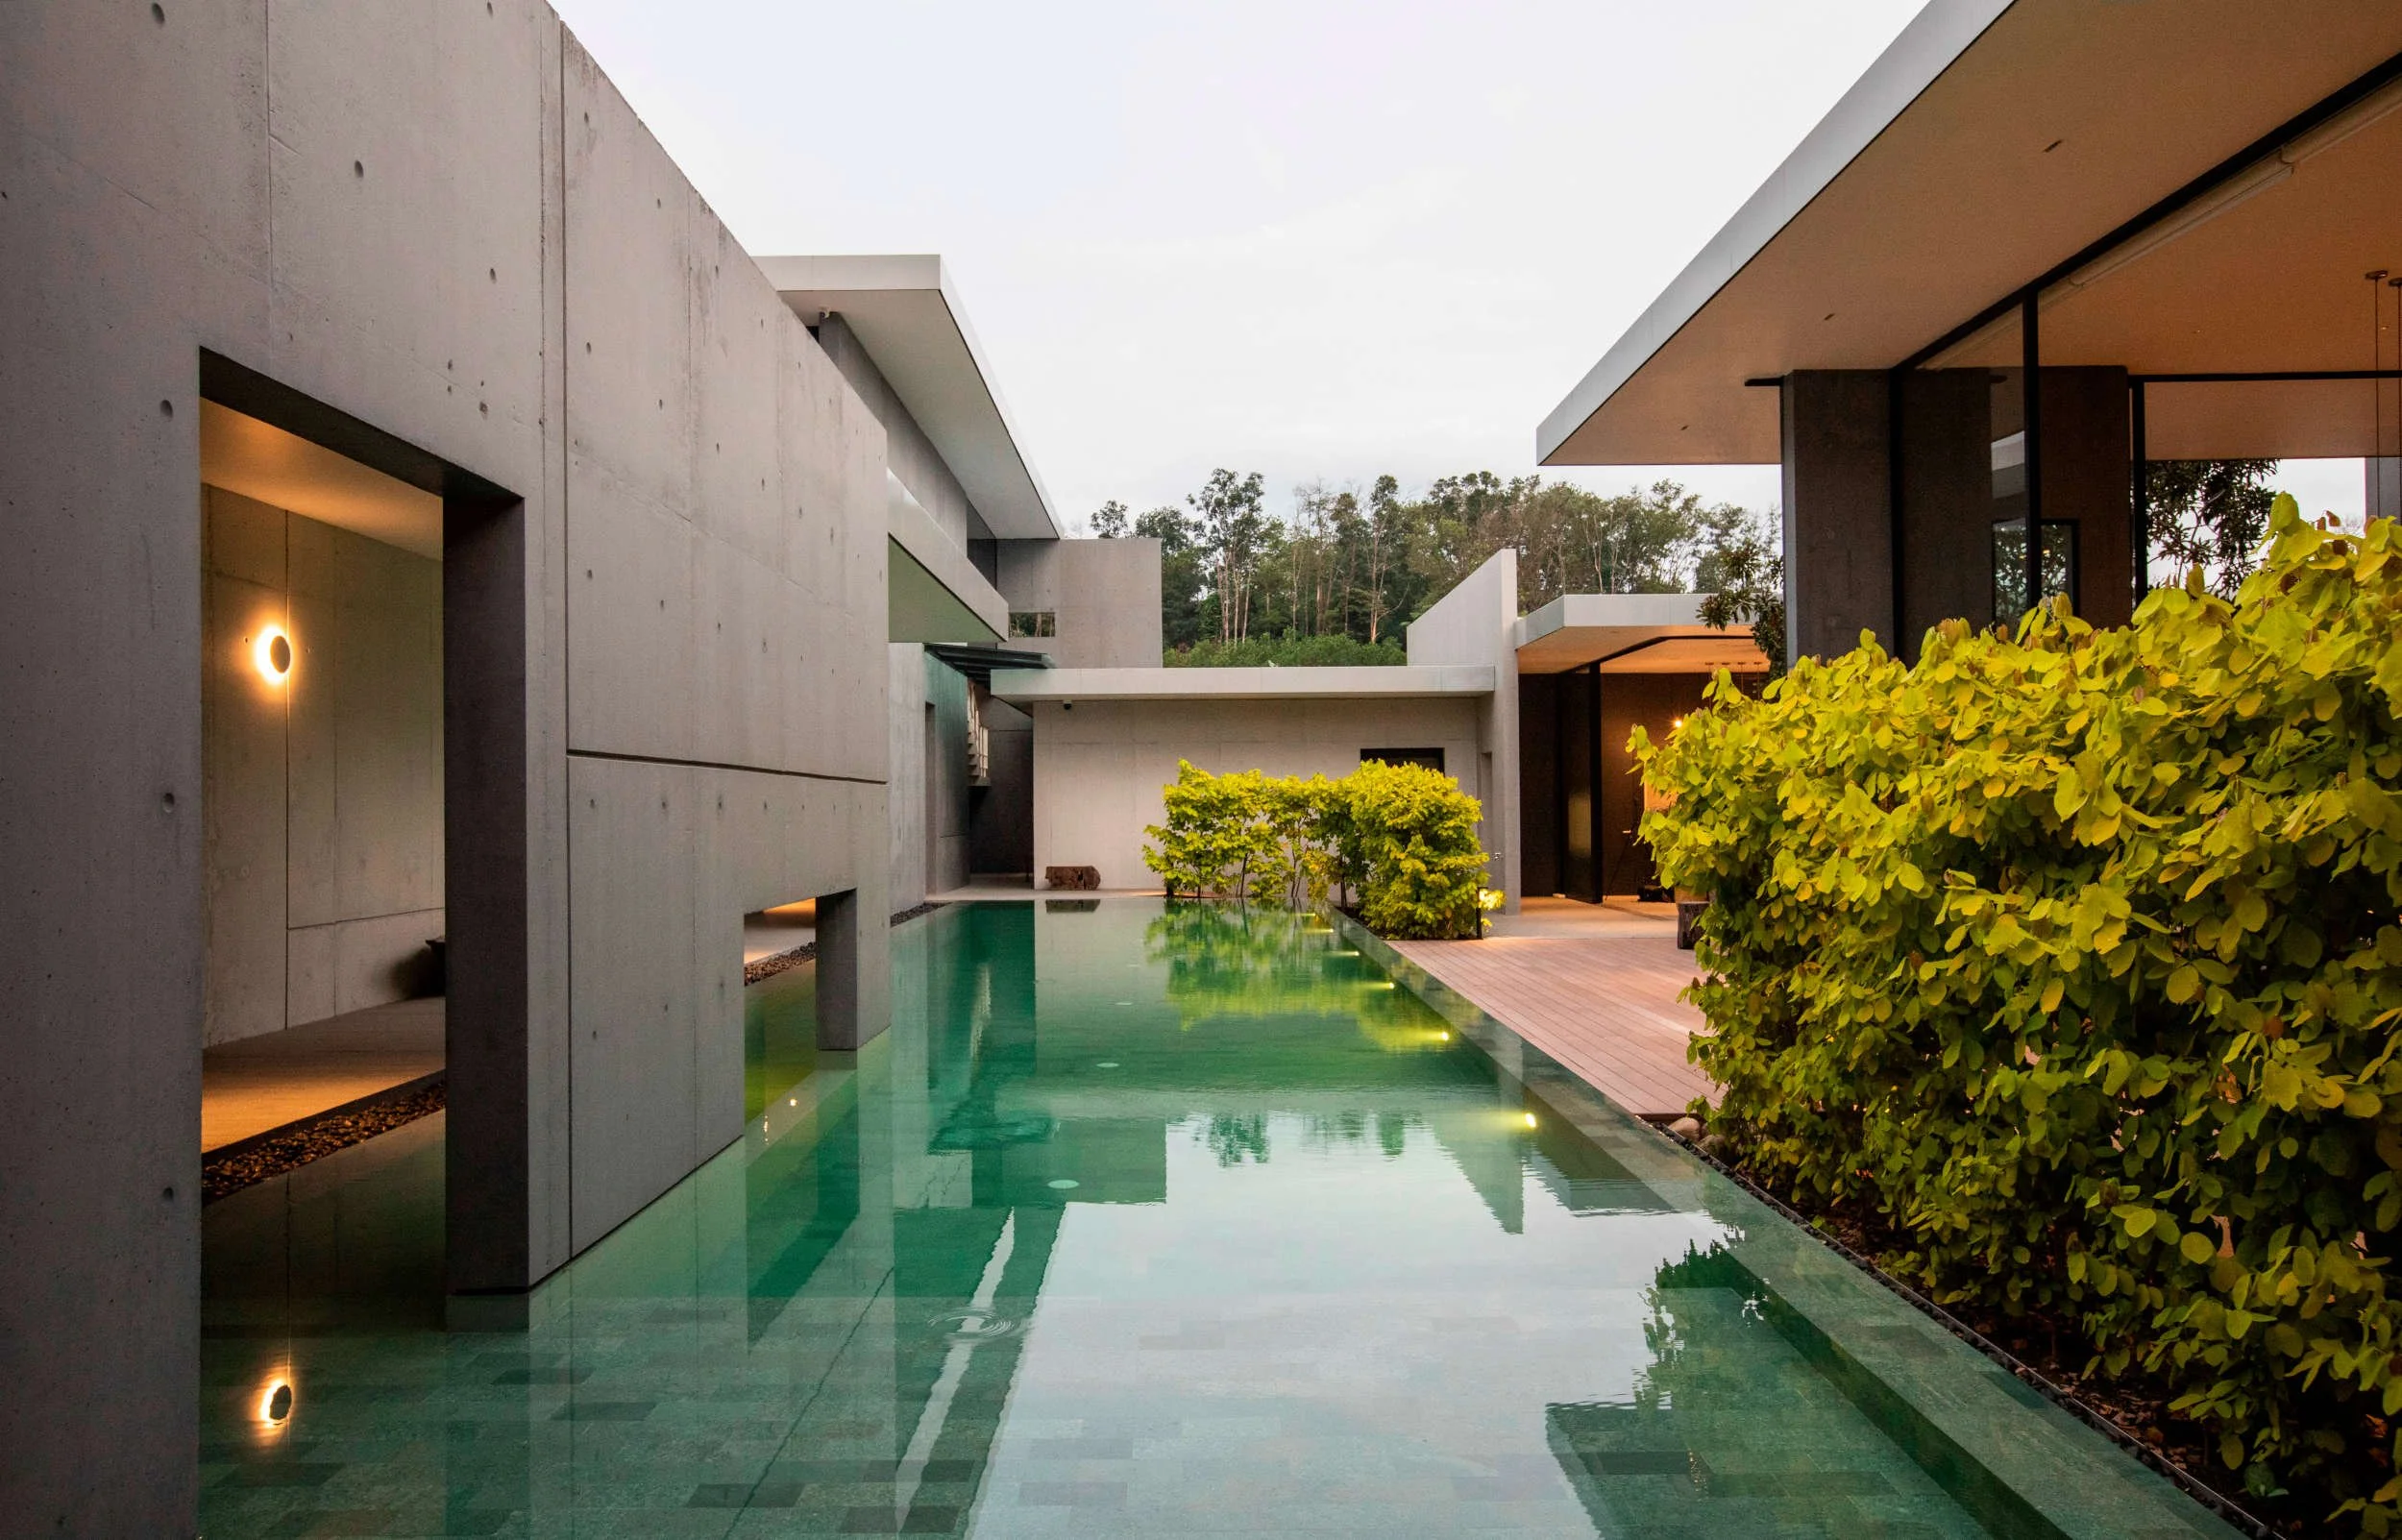
“Dedicating three-quarters of the land area for the outdoors was something the homeowners of the Borderless House had wanted from the get-go.

With over 15 types of feature trees strategically planted all over the sprawling 19,050sq ft (1,770sq m) compound, and the house itself occupying only 4,360sq ft (405sq m), the home is nestled within a mini park, allowing the owners to fully enjoy their garden and the outdoors.

Completed last year, the Borderless House is located in an established township in Kuala Lumpur. It is a collaborative project between architecture design and research studio Formzero, MOA Architects and Caleb Ong Design.

The five-bedroom house is occupied by an elderly couple, whose children and grandchildren visit often to spend time on the green grounds.

“The house owner loves to plant trees and wants to be surrounded by many trees. We used traditional Chinese garden principles in the design of the house to make it feel like a park. This makes moving through the house more enjoyable and helps it to blend in with the garden,” said the project’s lead architect Lee Cherng Yih.

“The owner doesn’t want everyone in the family to be stuck in the same space all the time. So our challenge was to create spaces where everyone could do their own thing, but still feel connected.

“We also referenced the Barcelona Pavilion to blur the lines between the different spaces and to create a sense of openness and connection,” Lee elaborated.The Borderless House maintains a connection to its neighbours through the use of offset planters that line the perimeter fencing walls to create a more inviting atmosphere.

Designed by Ludwig Mies van der Rohe and Lilly Reich as the German national pavilion for the 1929 Barcelona International Exhibition, the Barcelona Pavilion was built using glass, steel and different kinds of marble. It is considered one of the most influential modernist buildings of the 20th century.

“The Borderless House combines traditional Chinese garden principles with the open-plan style of the Barcelona Pavilion, creating a unique structure that blurs the lines between indoors and outdoors. The building features scattered yet connected structures of walls, floors and roofs that allow users to create their journeys and memories. The focus is on creating an experience rather than a recognisable building identity,” Lee added.

The homeowners spend most of their time in the main living area, which is the largest and most open space of the home.

It is designed with full-height sliding glass doors that can disappear behind the wall, allowing plenty of natural light and fresh air to flow through.

“The space is usually shaded from direct sunlight, creating a comfortable and relaxing atmosphere. Additionally, the central pool provides soothing sounds to the surroundings, while reflecting sunlight onto the ceiling or wall to enact a play of light and shadow,” said Lee.Full-height glass doors allow plenty of natural light and fresh air to flow through the living spaces at the Borderless House.

Due to the generous garden spaces, family gatherings are often held there as they have enough room for young and old alike.

“The family gatherings could be huge, with more than 50 or 100 pax at a time. With plenty of outdoor space, everyone can spread out and engage in a variety of activities at the same time. It’s an excellent way to connect with nature and spend time with family and friends, while still maintaining a sense of privacy.”

Pushing the boundaries

The project has also been crafted to maintain a connection to its neighbours through the use of offset planters that line the perimeter fencing walls to create a more inviting atmosphere.

These planters offer a unique visual experience not only for those passing by on the outside but also for those on the inside. The trees within the planters provide shade to pedestrians, creating a comfortable and serene atmosphere.

“By blurring the boundaries between different areas, Borderless House has created spaces that foster a sense of togetherness and celebrate the beauty of diversity. This is more than just a design; it’s an inspiration to create a better, more connected world,” said Lee.

The architect also hopes to push the boundaries of urban housing design through the project.The Borderless House combines traditional Chinese garden principles with the open-plan style of the Barcelona Pavilion.

“Our goal is to inspire designers, architects and builders to think beyond the conventional concept of a ‘house’ and to reimagine urban housing for the modern era.

“By questioning traditional typologies and exploring new ideas, we can create living spaces that are more functional, sustainable and enjoyable for people to live in. We hope that by encouraging innovative approaches to urban housing, we can help to create vibrant, diverse and dynamic communities that are better suited to the needs of the people who live in them,” he shared.

Lee also aims to encourage designs that promote a synergy with nature through the Borderless House example.

“The bustling city of Kuala Lumpur can feel suffocating, with concrete walls and asphalt roads leaving little room for nature. Too often, we prioritise efficiency and productivity over our connection to the natural world. But it doesn’t have to be this way.

“Borderless House serves as a reminder that even in the most urban environments, we can create spaces that are open to nature. Imagine if all homes, offices and public spaces followed this example – our cities would be transformed, the air would be cleaner, our communities would be happier, healthier and more vibrant.

“So, let’s bring more nature back into our lives,” he said. /end
Projects
News

Instagram Feed

View Event →




Speaker at DAYA TAHAN “Process + Art of Making” Design Workshop 2024 For Master of Architecture Students (by TARUMT)
Apr
25
10:00 AM10:00

Speaker at DAYA TAHAN “Process + Art of Making” Design Workshop 2024 For Master of Architecture Students (by TARUMT)

I will speak at the Daya Tahan “Process + Art of Making” Design Workshop 2024 for Master in Architecture students of TARUMT. (casual chit-chat sharing session)

Date/Time: Thursday 25 April 2025 10 am to 1130am
Location: Galeri RumahLukis at 11, Jalan AU5D/4, 54200 Kuala Lumpur, Wilayah Persekutuan Kuala Lumpur
Registration Link

The work of the Master of Architecture Students of TARUMT will also be on display from 25 April to 5 May 2024.

The following are the full event details:

Synopsis:
Architects are to provide radical measures to design and build for societies of the present times amidst unpredictable climate conditions and biodiversity loss, rapidly growing population, hastened urbanization, and escalated social division and inequality. It is also critical to anticipate future design in rapidly changing surroundings and unprecedented pressures on the lives of the people and the place they live. In adapting to change, there is a need to develop innovative designs for people and the environment, that are resilient, flexible, durable, and humane. Resilience means the capacity to recover quickly from difficulties with the ability to adapt. Resilient design and city provide better living as it integrate urban development with communities, nature, and heritage. This workshop searches for design ideas and outcomes that address the future’s resilience & sustainability, a synthesis of technology with inspiration and aesthetics.

Date of Workshop:
25 April 2024 – 5 May 2024

Venue:
Galeri RumahLukis at 11, Jalan AU5D/4, 54200 Kuala Lumpur, Wilayah Persekutuan Kuala Lumpur

Targeted Participants & Audience:
1. Master of Architecture students (MAR) from TAR UMT and other local universities
2. Practitioners – Architects and Designers
3. LAM and PAM representatives
4. Academics from other institutions
5. Public (Potential MAR students)

The objectives are as follows:
1. To promote the study of architecture through a design workshop that emphasizes hands-on, authentic, and interactive experience (“Learning outside the Classroom” approach).
2. To facilitate an intellectual discourse on architectural design and processes among MAR students from different schools in Malaysia
3. To establish a network with alumni, practitioners, and academics for potential collaboration and promotion of TAR UMT’s MAR program.

Proposed Itinerary:
24/4/2024, Wednesday
- setting up of Workshop

25/4/2024, Thursday (until 5/5/2024, Sunday)
- MAR Students’ Presentation & Display of Design Process (open to the public daily from 10 am to 4 pm)

25/4/2024, Thursday
- Alumni Pep Talk [20pax max]
- Speakers:
1) Ar Caleb Ong Yan Weng, 10 am – 11:30 am
2) Ms Yong Ee Ning, 11:30 am – 1: 00 pm

26/4/2024, Friday [20pax max]
- Design Talk (10 am – 12:00 noon)
Speaker: Ar. Wooi Lok Kuang

27/4/2024, Saturday [50pax max]
- Creativity and Practicality in Architecture Design (2:30 – 4:30 pm)
Speaker: Ar Wan Sofiah Wan Ishak

28/4/2024, Sunday Brunch [50pax max]
- Food for Thoughts: ‘Process + Art of Making’ (10 am – 12 noon)
Speaker: Ar Mohamad Pital Maarof

5/ 5/2024, Sunday
- Closing & cleaning up (10 am – 5 pm)

Venue : Gallery Rumah Lukis

Projects
News

Instagram Feed

View Event →
Borderless House is now on Design and Architecture Magazine Issue #131
Mar
27
8:00 AM08:00

Borderless House is now on Design and Architecture Magazine Issue #131

Excerpt from the online article:

Borderless House In Malaysia Blurs The Boundaries Of Conventional Living

Formzero’s Borderless House distills serenity, sublimity and surprise in a gardened and Miesian-inspired abode.

Often conjured as an expansive palatial ground of medieval times, the walled garden exists today as part of neighbourhood home archetypes, civic spaces and the gated hideaways of society’s one percent. One recent interpretation, ensconced in a far-flung corner of Malaysia’s Klang Valley suburbia, finds its roots in both Asian and Western sensibilities to manifest a symbiosis of architecture and nature.

The Classical Garden

Borderless House is the brainchild of celebrated Malaysian practice Formzero, in collaboration with MOA Architects and Caleb Ong Design. The moniker is an oxymoron – there are 60 sheer concrete walls in the entire scheme – that reflects the architects’ poetic approach, as elaborated by Lee Cherng Yih of Formzero.

“We used classical Chinese garden design principles to define privacy and space for the owners and their family, and to simultaneously create interconnectivity with each other and nature,” he says. “In a Chinese garden, you don’t see the whole picture, unlike a typical bungalow where everything is immediately on display. There is an element of hide and seek, of screening certain areas, or highlighting certain elements, that creates surprise and shapes one’s experience of the house.”

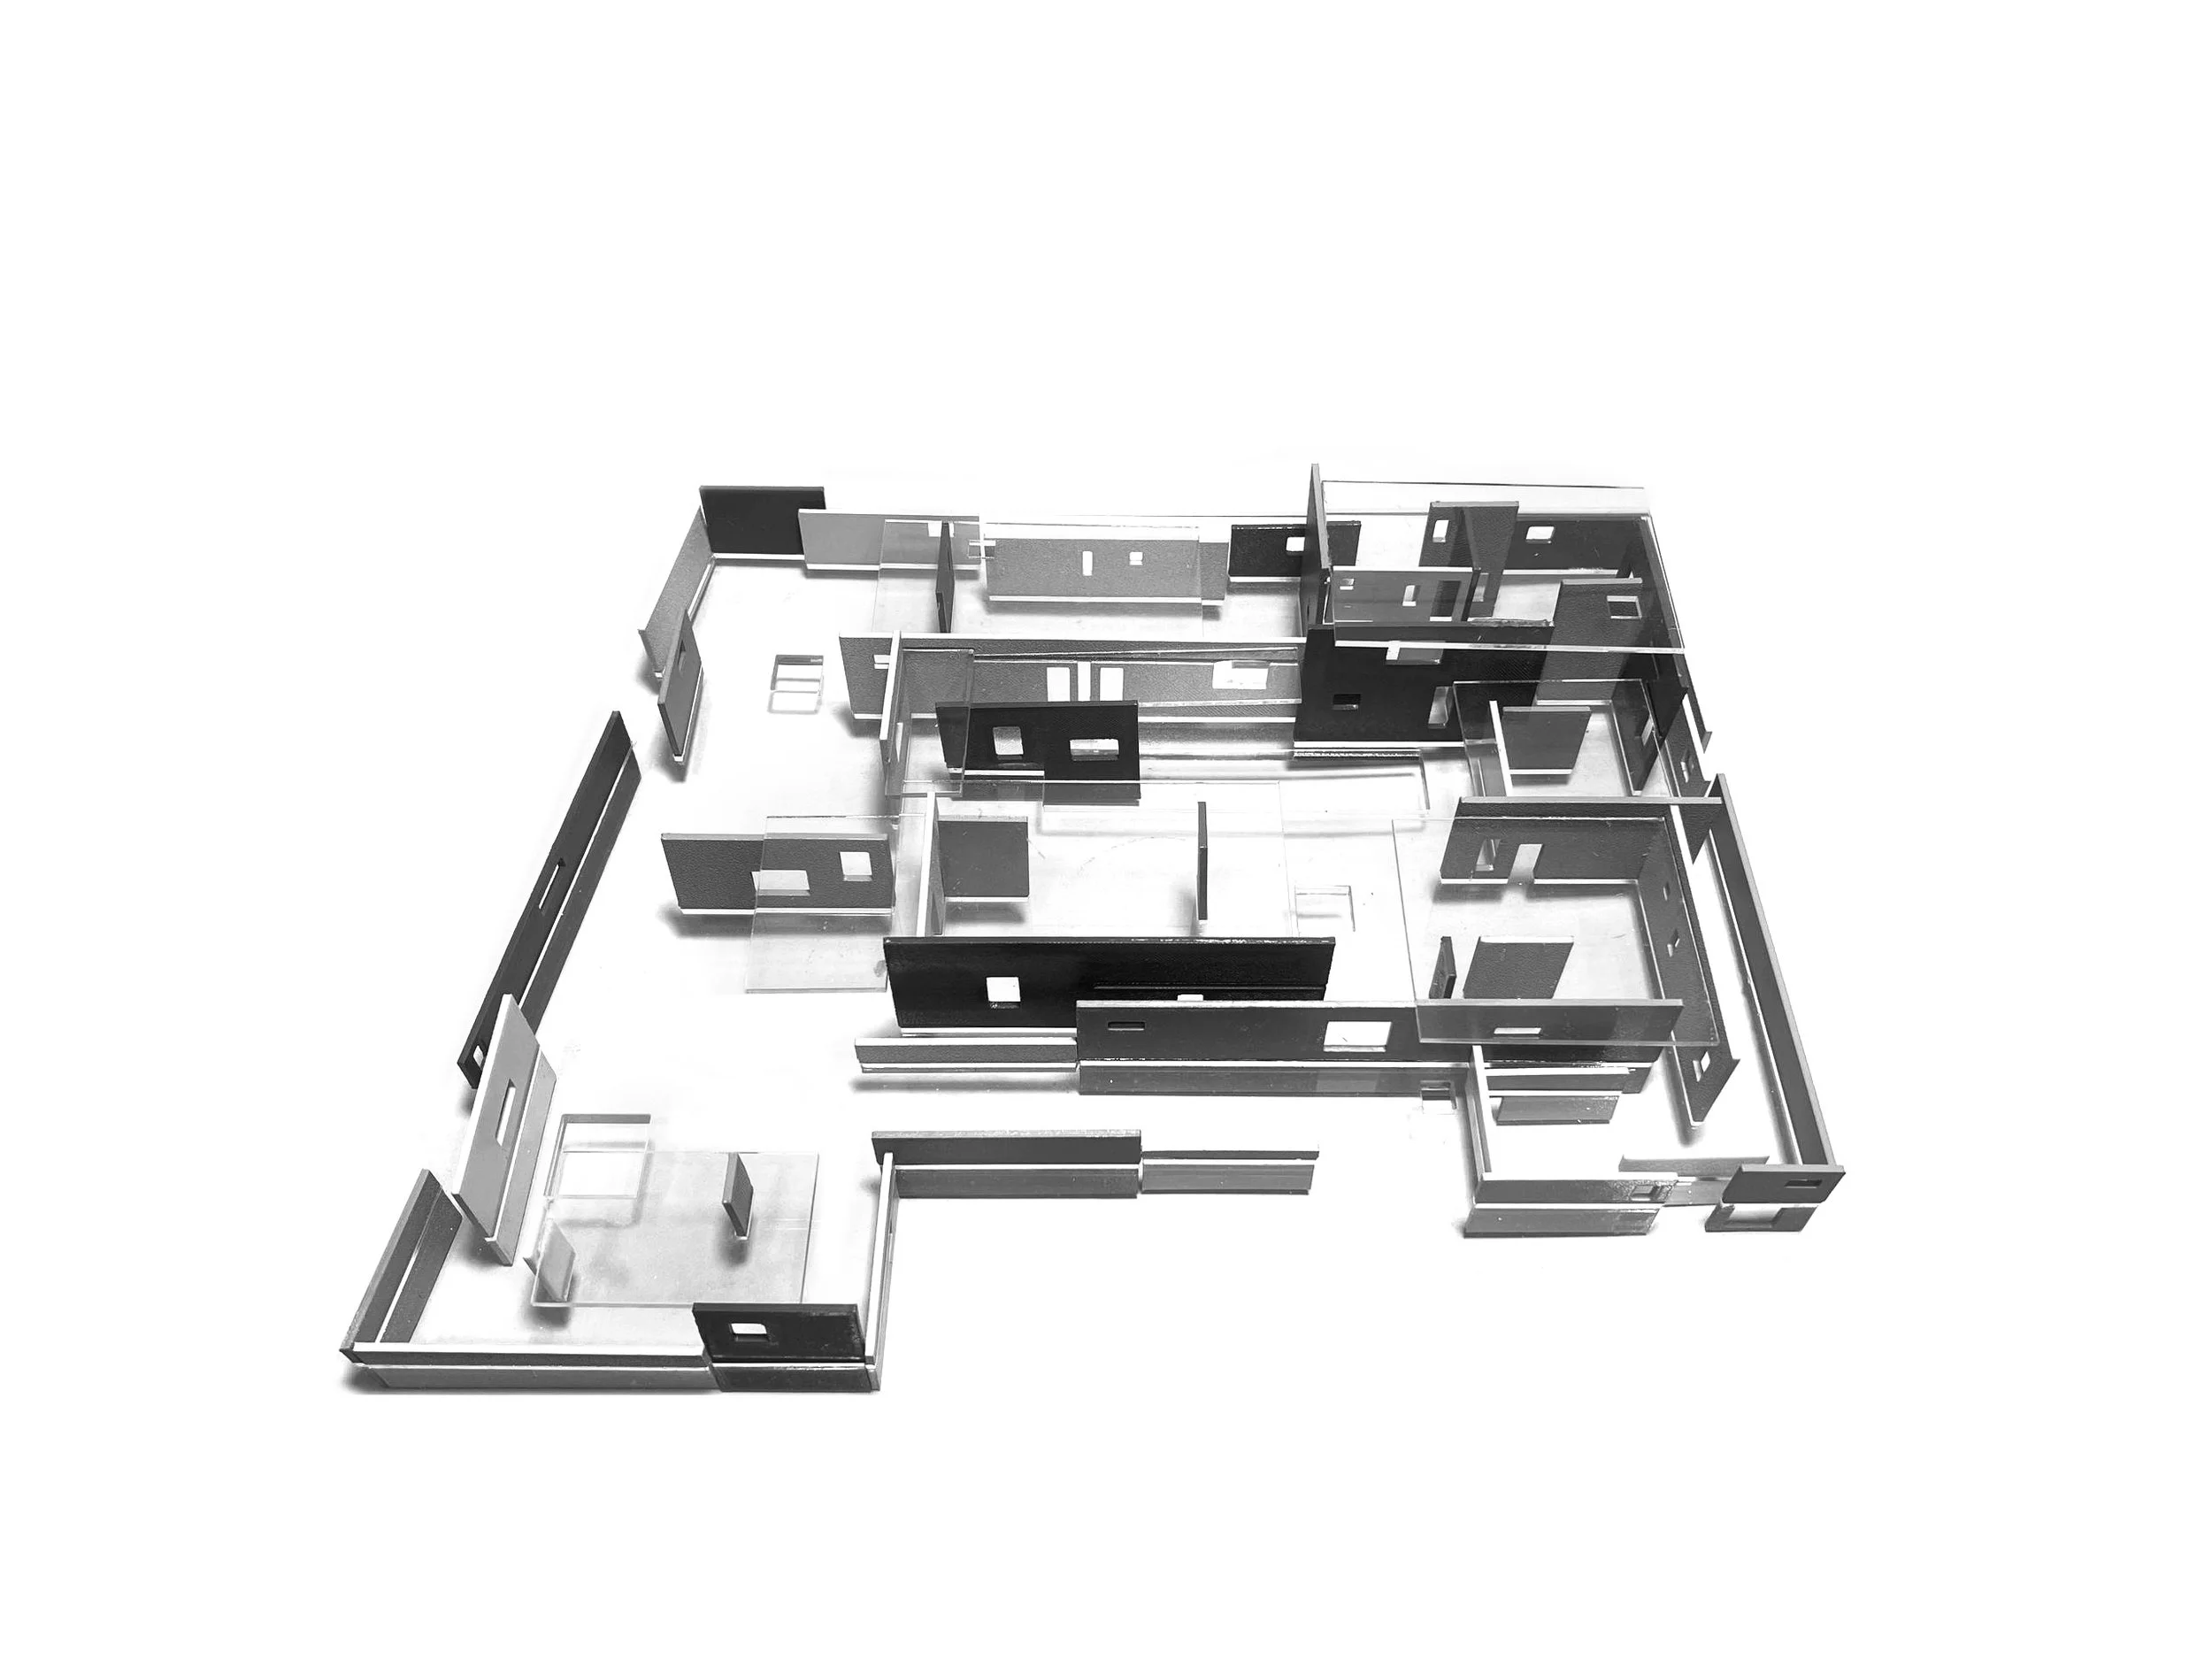
Composed around the central pool are the house’s pavilions of spaces formed interlocking planes of different heights and sizes.

The approach is skilfully executed – the self-discovery visceral, and sensorially enhanced through the house’s predominantly single-storey design. Overlapping walls are arrayed across 405 sqm of built-up area, cast with rectangular openings at specific locations and heights to reveal the belt of garden thread through the house. The layering schema also has an external affectation. The architect shares, “Instead of having a huge boundary wall, we decided to break down the perimeter into layers that brings the garden into the public domain, and gives passersby a glimpse of the greenery within.”

Water, another key element of the traditional Chinese garden, is introduced via a pristine pool at the heart of the house. Framed by passageways, tall shrubs and a deck adorned by a blooming pong pong tree, the pool becomes an extension of space, inviting interaction and activities to occur in an outdoor setting.

Barcelona pavilion(s)

Encircling the pool are the majority of the house’s ground-floor spaces and its single upstairs bedroom and lounge. A desegregated collective, their architectonics are inspired by the Barcelona Pavilion. Slender planes of cast-in-situ concrete walls rise to intersect floor-to-ceiling glass doors with trademark precision, flooring and ceiling materials similarly articulated in the spirit of van der Rohe’s masterful oeuvre.

Project co-designer Caleb Ong reveals the lengths the team – not to mention, client – went to in aspiring for such a bar. “We had countless samples on this project, even of the actual concrete used. Mock-up RC walls were built on site so that we could further their study, to see what worked and  what didn’t, and come up with the right solutions. The sliding (glass) doors are all customised and come without any door framing. Their details and mechanisms had to be developed so that they can retract and fully open spaces to the outdoors.”

The architects’ focus on high indoor-outdoor permeability has brought about almost dogmatic scrutiny to the house’s seamlessness. Case in point: beyond hard boundaries of doors and openings, all floor finishes and decks are designed to be completely flush side by side, evenly laid (and drained for good measure) for congruity and unhindered transition. Formwork lines, grooves and other joints are duly aligned – and some purposely off-centred – for continuity of visual expanse. Tie holes are meticulously set to grid, and according to Caleb, sealed with a unique rolling method devised during construction.      

The play of heights, discreet shifts in plan, interior work and garden planting, seem to be the only exceptions to this systemic precision, likewise the coloured pigments used in the concrete  walls. As a monochromatic trio, the pigments give exposed concrete surfaces an added depth through heterogeneity, a satisfying departure from the standard off-form finish of regional vernacularism.

Generational Quality of Living

Tropical design is as innate to the house as is its open concept. The living-dining pavilion, with its northeast-oriented glazing and southwest-facing walls, gains a pleasant morning light while managing to negate the heat and harshness of afternoon sun. Its lofty volume encourages just enough cross ventilation to effectively reduce air-conditioning use that, in tandem with large roof overhangs, provides a comfortable and relaxing environment ideal for family living and recreation.

In producing such a house, where 77% of the site is surrendered to outdoor space, pool and garden, it is inevitable that existing precepts of urban living will be challenged. An introspective life-centric worldview is perhaps more advantageous in a climate of finite resources, compared to consumerist desires and tendencies to construct more. Borderless House’s dual act of having less building and having more nature isn’t a zero-sum equation. Rather, it is an investment in improving generational quality of living which can impact community and surroundings in profound and long-lasting ways.     /end
The digital copy of the full magazine can be viewed at:
https://www.magzter.com/SG/Media-Group-Pte-Ltd/d+a/Architecture/1592936

Projects
News

Instagram Feed

View Event →

Officially an Architect
Mar
9
8:00 AM08:00

Officially an Architect

I am officially an Malaysian Architect (..finally) who is governed under Lembaga Arkitek Malaysia, and a Corporate Member of Pertubuhan Malaysia.



The following are some photos of the process of obtaining the Part 3 certificate:

Projects
News

Instagram Feed

View Event →
Speaker at World Architecture Day Symposium 2023 themed “Architecture for Resilient Communities”
Oct
28
8:00 AM08:00

Speaker at World Architecture Day Symposium 2023 themed “Architecture for Resilient Communities”

Event Poster

A full-day event with 5 sessions of speaker sharing their thoughts regarding “Architecture for Resilient Communities”

Event Details:
Date: 28 April 2023
Time: 8:00am to 5:00pm (GMT+8)
Venue: Penang Town Hall

Registration Link at:
http://architecturemalaysia.com/events-seminars-details.aspx?id=237&uid=fb073ff5-3785-4a5d-acf6-35aa8a66bd49#menu

Projects
News

Instagram Feed

View Event →
Speaker at "Secrets in Money-Making in the Architecture Field" with UAPSA-AdU
Apr
23
9:00 AM09:00

Speaker at "Secrets in Money-Making in the Architecture Field" with UAPSA-AdU

Event Poster

A full-day event involving 4 main speaking parties to share regarding architecture education and business in architecture, with the student of United Architects of the Philippines Student Auxiliary, Adamson University Chapter (UAPSA-AdU).

Event Details:
Date: 23 April 2022
Time: 9:00am to 2:30pm (GMT+8) over a private Zoom session

Projects
News

Instagram Feed

View Event →
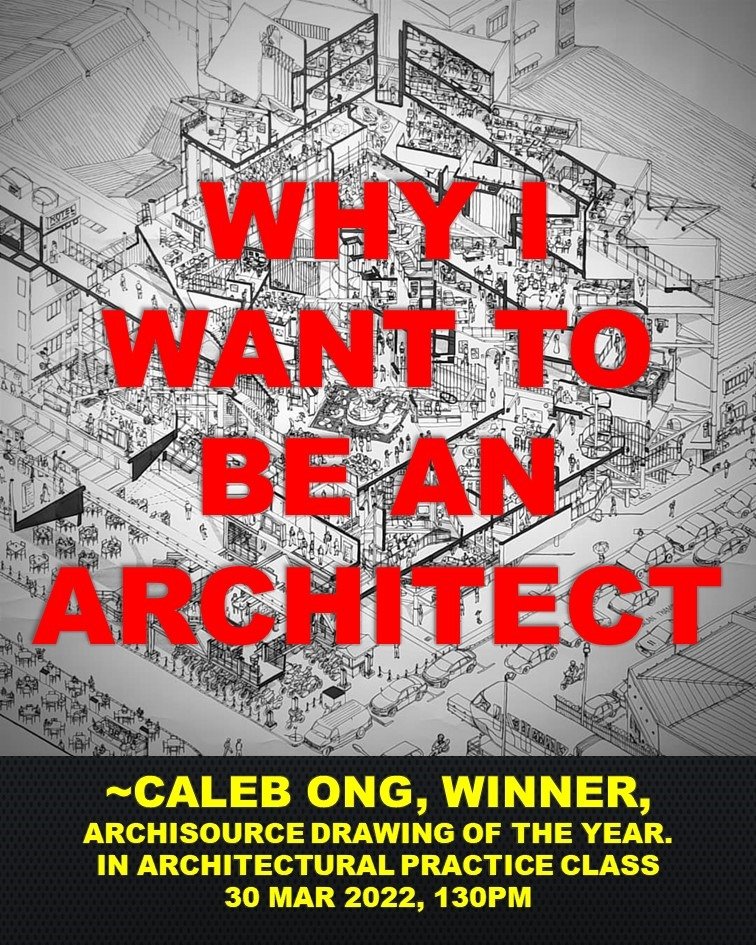
"Why I want to be an Architect" Sharing with SBE, UCTS (University of Technology Sarawak)
Mar
30
1:30 PM13:30

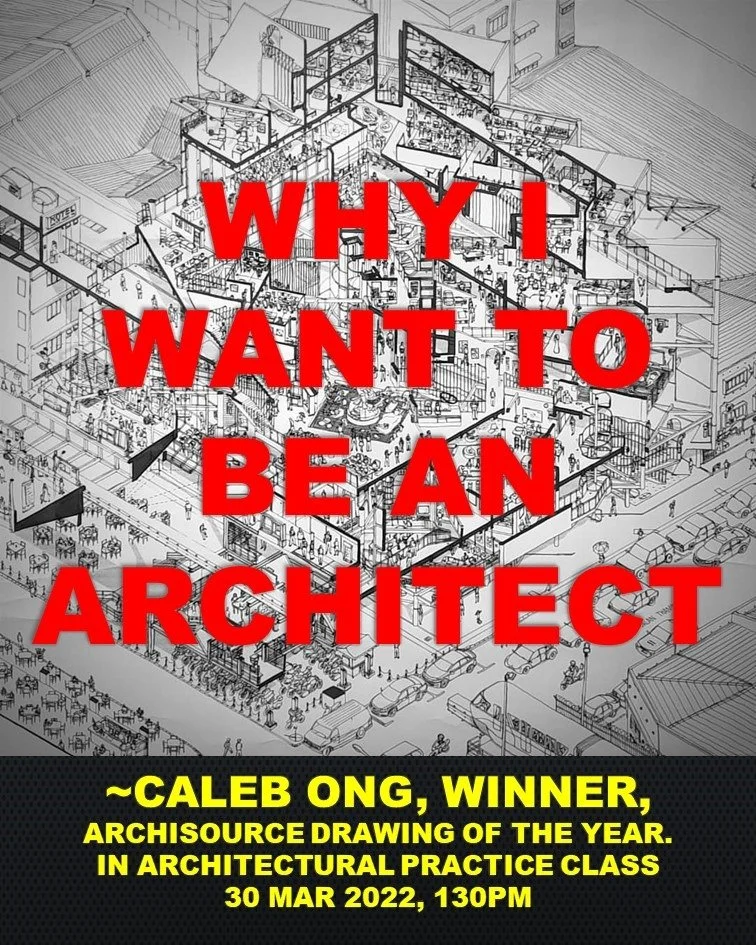
"Why I want to be an Architect" Sharing with SBE, UCTS (University of Technology Sarawak)

Poster for the Sharing

Event Poster

Invited by Ian Aik-Soon Ng, Associate Professor at the University of Technology Sarawak (UCTS), I am invited to give an open, intimate, and honest sharing on “Why I want to be an Architect” to the Architecture Students of the School of Built Environment, UCTS.

While sharing my own personal journey and life lessons, my focus is more on the question of “Why do YOU want to be an Architect?” instead. (to the students)

Content is revolved around my honest declaration of intrinsic and extrinsic motivation, from the clear ups and downs, lessons, and business aspects of running my own design studio, to the pleasurable and the current seemingly depressing nature of the current Malaysia’s building industry.

Event Details:
Date: 30 March 2022
Time: 1:30pm (GMT+8) over a private Zoom session

As expected, I end up learning a bit more about myself by end of the sharing with the students.
How about you? Why do you want to be an Architect? Why are you reading this?

Projects
News

Instagram Feed

View Event →
Round Table Discussion "Beyond Tomorrow" ARCHIDEX 2021
Nov
6
3:00 PM15:00

Round Table Discussion "Beyond Tomorrow" ARCHIDEX 2021

Event Poster

Participated as a special speaker in this round table discussion under the theme “Beyond Tomorrow” of ARCHIDEX 2021.

Event Details:
Date: 6 November 2021
Time: 3:00pm (GMT+8) over a Zoom session

More information regarding the many Archidex webinar sessions over at:

https://archidex.com.my/webinar-conference/

Feel free to join us!

Projects
News

Instagram Feed

View Event →
"The Fold" Workshop with Taylor's College
Oct
30
10:00 AM10:00

"The Fold" Workshop with Taylor's College

Event Poster

3-hour workshop session with Students from Foundation in Natural Built Environments, Taylor’s College.

Event Details:
Date: 30 October 2021
Time: 10:00am to 1:00pm (GMT+8) over a private Zoom session

Projects
News

Instagram Feed

View Event →
Speaker at "Building For the Future Knowledge Sharing" with UDA
Aug
11
9:00 AM09:00

Speaker at "Building For the Future Knowledge Sharing" with UDA

Event Poster

In this sharing session, me and my Co-Speaker Ar. Axxu Hoi shared a few of our BIM + IBS concept projects with the internal team in UDA. The sharing covers the core concept, and design process till the current state of the several projects relating to innovating the BIM + IBS system in Malaysia.

UDA Holdings Berhad

UDA Holdings Berhad is a Malaysian Holding company served to launch and oversee urban development projects related to business, industry and housing.

Event Details:
Date: 11 August 2021
Time: 9:00am to 5:15pm (GMT+8) over a private Microsoft Team session.

One of the projects shared is published in the following link on this website:
https://calebong.com/projects/f3

Another project we shared is this project as shown in this link https://calebong.com/galleryd3

Projects
News

Instagram Feed

Gallery Block
This is an example. To display your Instagram posts, double-click here to add an account or select an existing connected account. Learn more
View Event →
Sharing: "How To: Design" - "decnstrct" Taylor's University Architecture Graduate Exhibition 2021
May
16
4:00 PM16:00

Sharing: "How To: Design" - "decnstrct" Taylor's University Architecture Graduate Exhibition 2021

event.jpg

I would be giving a talk about “How to: Design” alongside Ar. Lee Cherng Yih from Formzero in the "decnstrct" - Taylor's University Architecture Graduate Exhibition 2021.

Event Details:
Date: 16 May 2021
Time: 4pm to 6pm (GMT+8) over a Zoom session
You may join via: https://us02web.zoom.us/j/7414285209?pwd=TlNsOXJ5RHJ2SDVmb1R6Mm5NVXQwdz09

Feel free to join and hang out!

The talk can now be watched over at Facebook :
https://www.facebook.com/decnstrct.2021/videos/888308248394828

“decnstrct”- Taylor’s Architecture Graduate Exhibition 2021 is a 9-day event showcasing works from the graduate class of August 2020 for both the degree and masters program.

The event is on the 15th May 2021 (Saturday) to 23rd May 2021 (Sunday). This exhibition will be a celebration of our individuality in architectural design & flair, and consists of an online virtual exhibition, talks and workshops.

More info about the event:
Event Website
Event Facebook Page

Projects
News

Instagram Feed

View Event →
M+P Podcast
Dec
31
12:00 PM12:00

M+P Podcast

EP4-YouTube.jpg

I will be speaking about my project casually over a chat in this M+P Episode 4 podcast. It will be premiered on Dec. 31.

The youtube link would be updated here shortly. Stay tuned :)

Link to the podcast on youtube : https://youtu.be/5zZrM2Mug2M
Link to the podcast on Spotify : https://open.spotify.com/episode/2miDdaninJJfGPEkf3IpMe?si=9a8ztF7NQSeFrZ1iY7p3Lw

Projects
News

Instagram Feed

View Event →
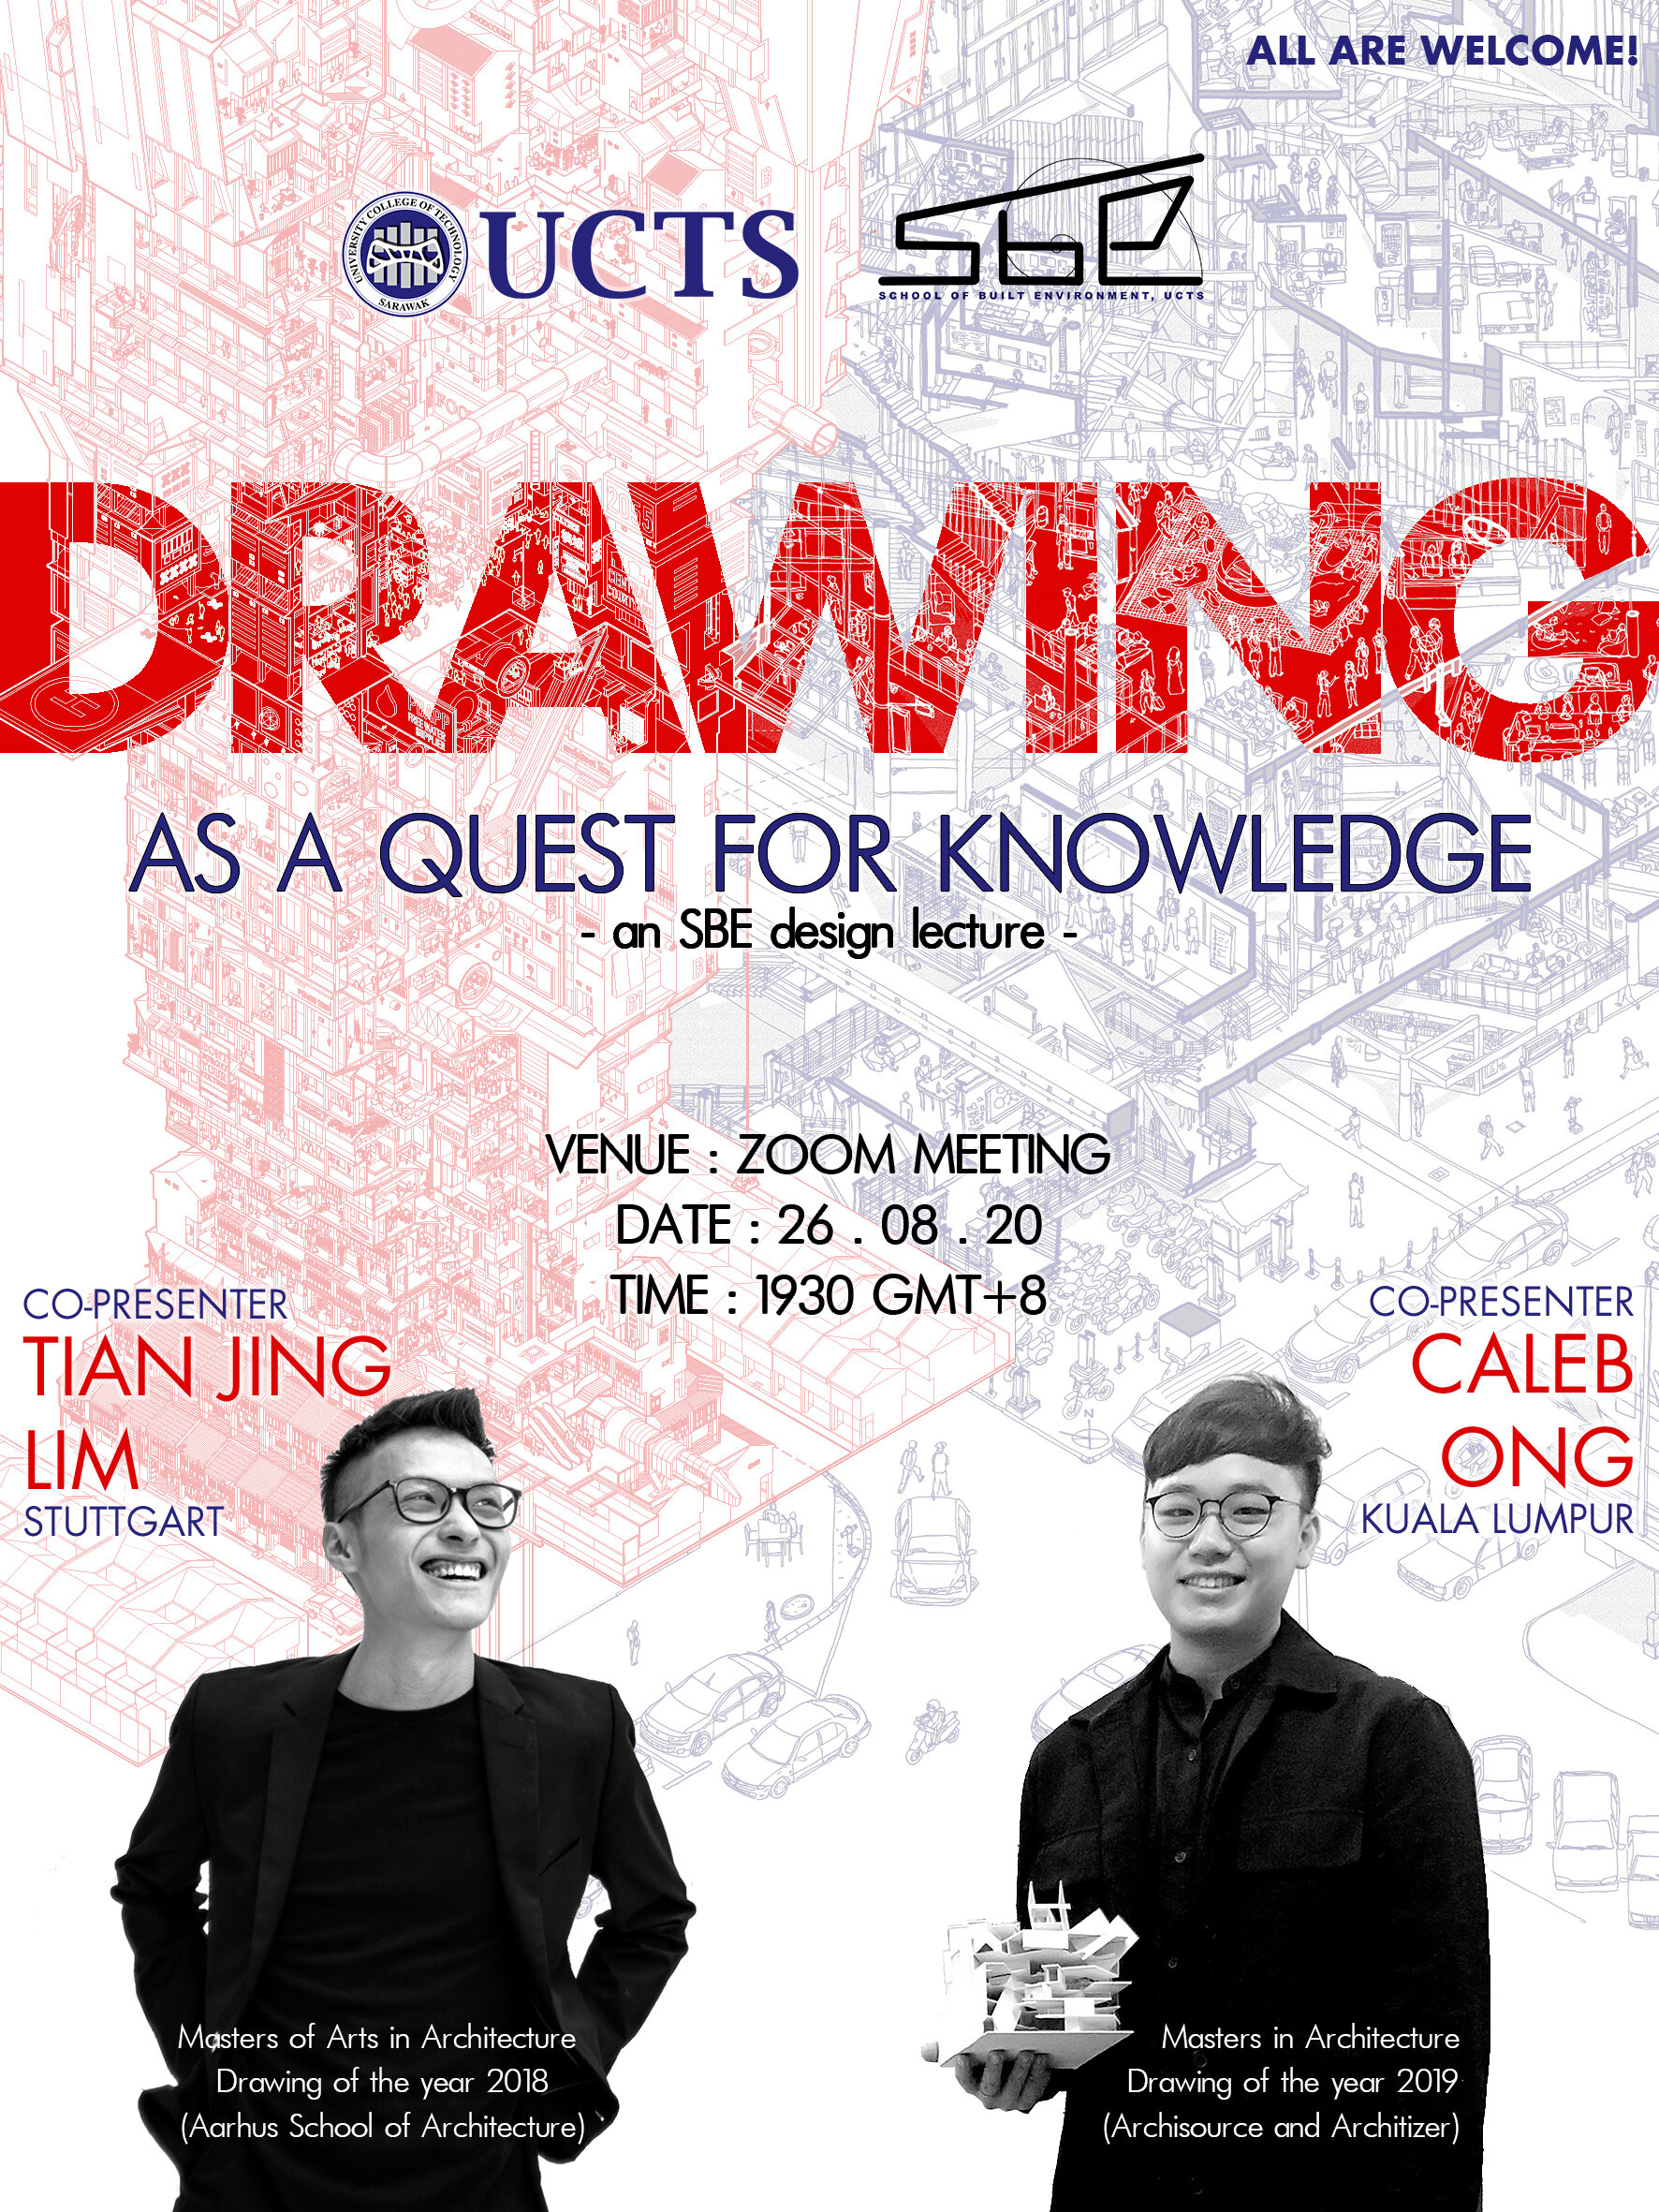
Drawing as a Quest for Knowledge - UCTS Design Lecture
Aug
26
7:30 PM19:30

Drawing as a Quest for Knowledge - UCTS Design Lecture

Poster of the Design Lecture

Poster of the Design Lecture

This video is part of a design lecture titled "Drawing as a Quest for Knowledge",hosted by the School of Built Environment, University College of Technology ...
Projects
News

Instagram Feed

View Event →
Drawing of the Year 2019 - Archisource
Feb
24
1:00 AM01:00

Drawing of the Year 2019 - Archisource

Drawing of the Year 2019 by Archisource

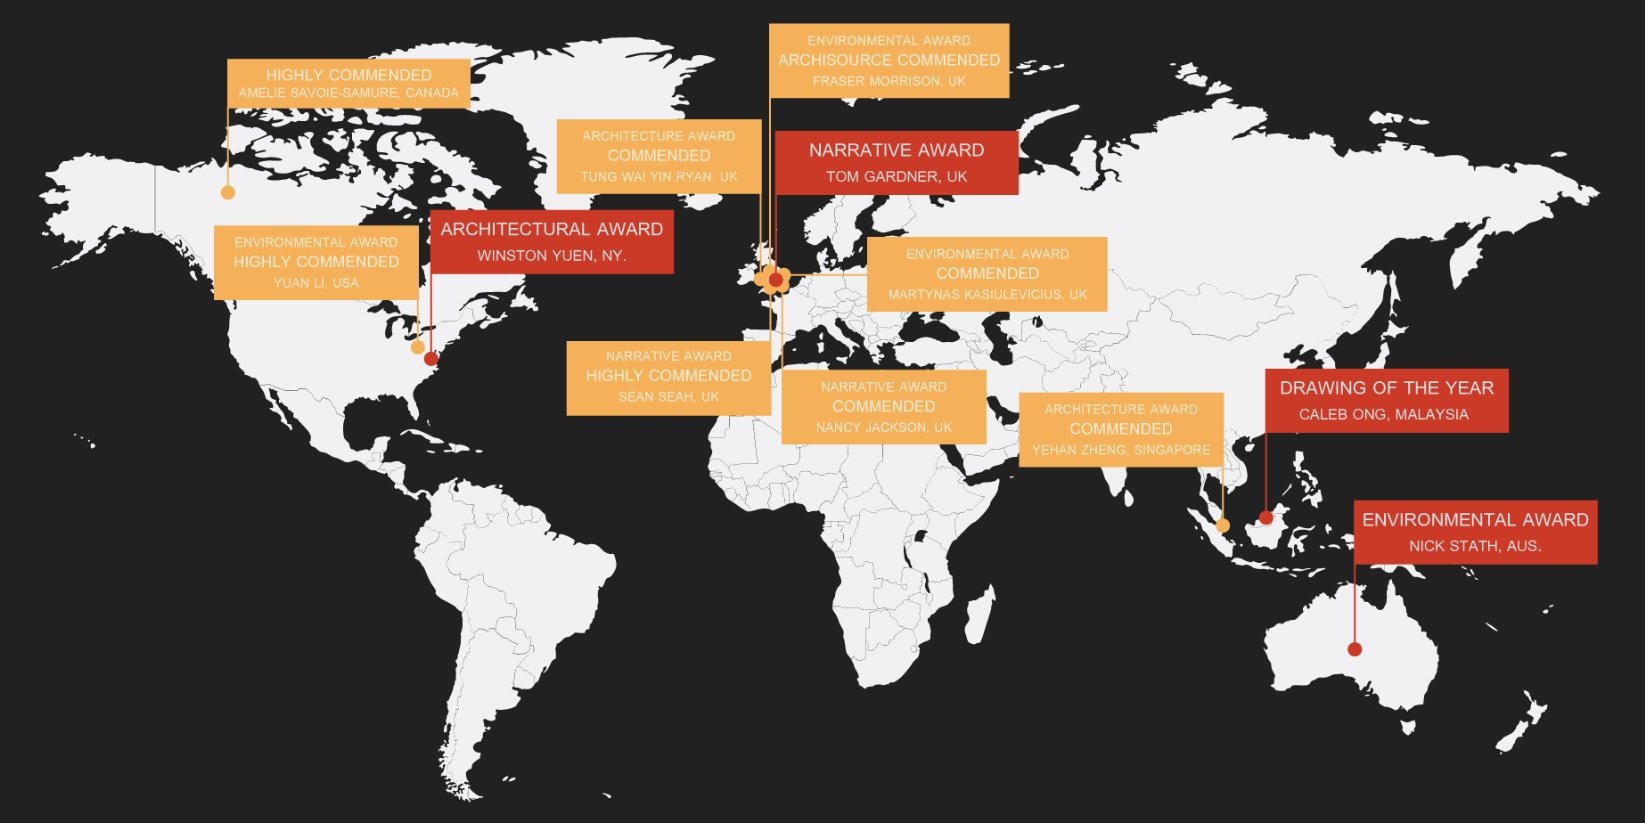
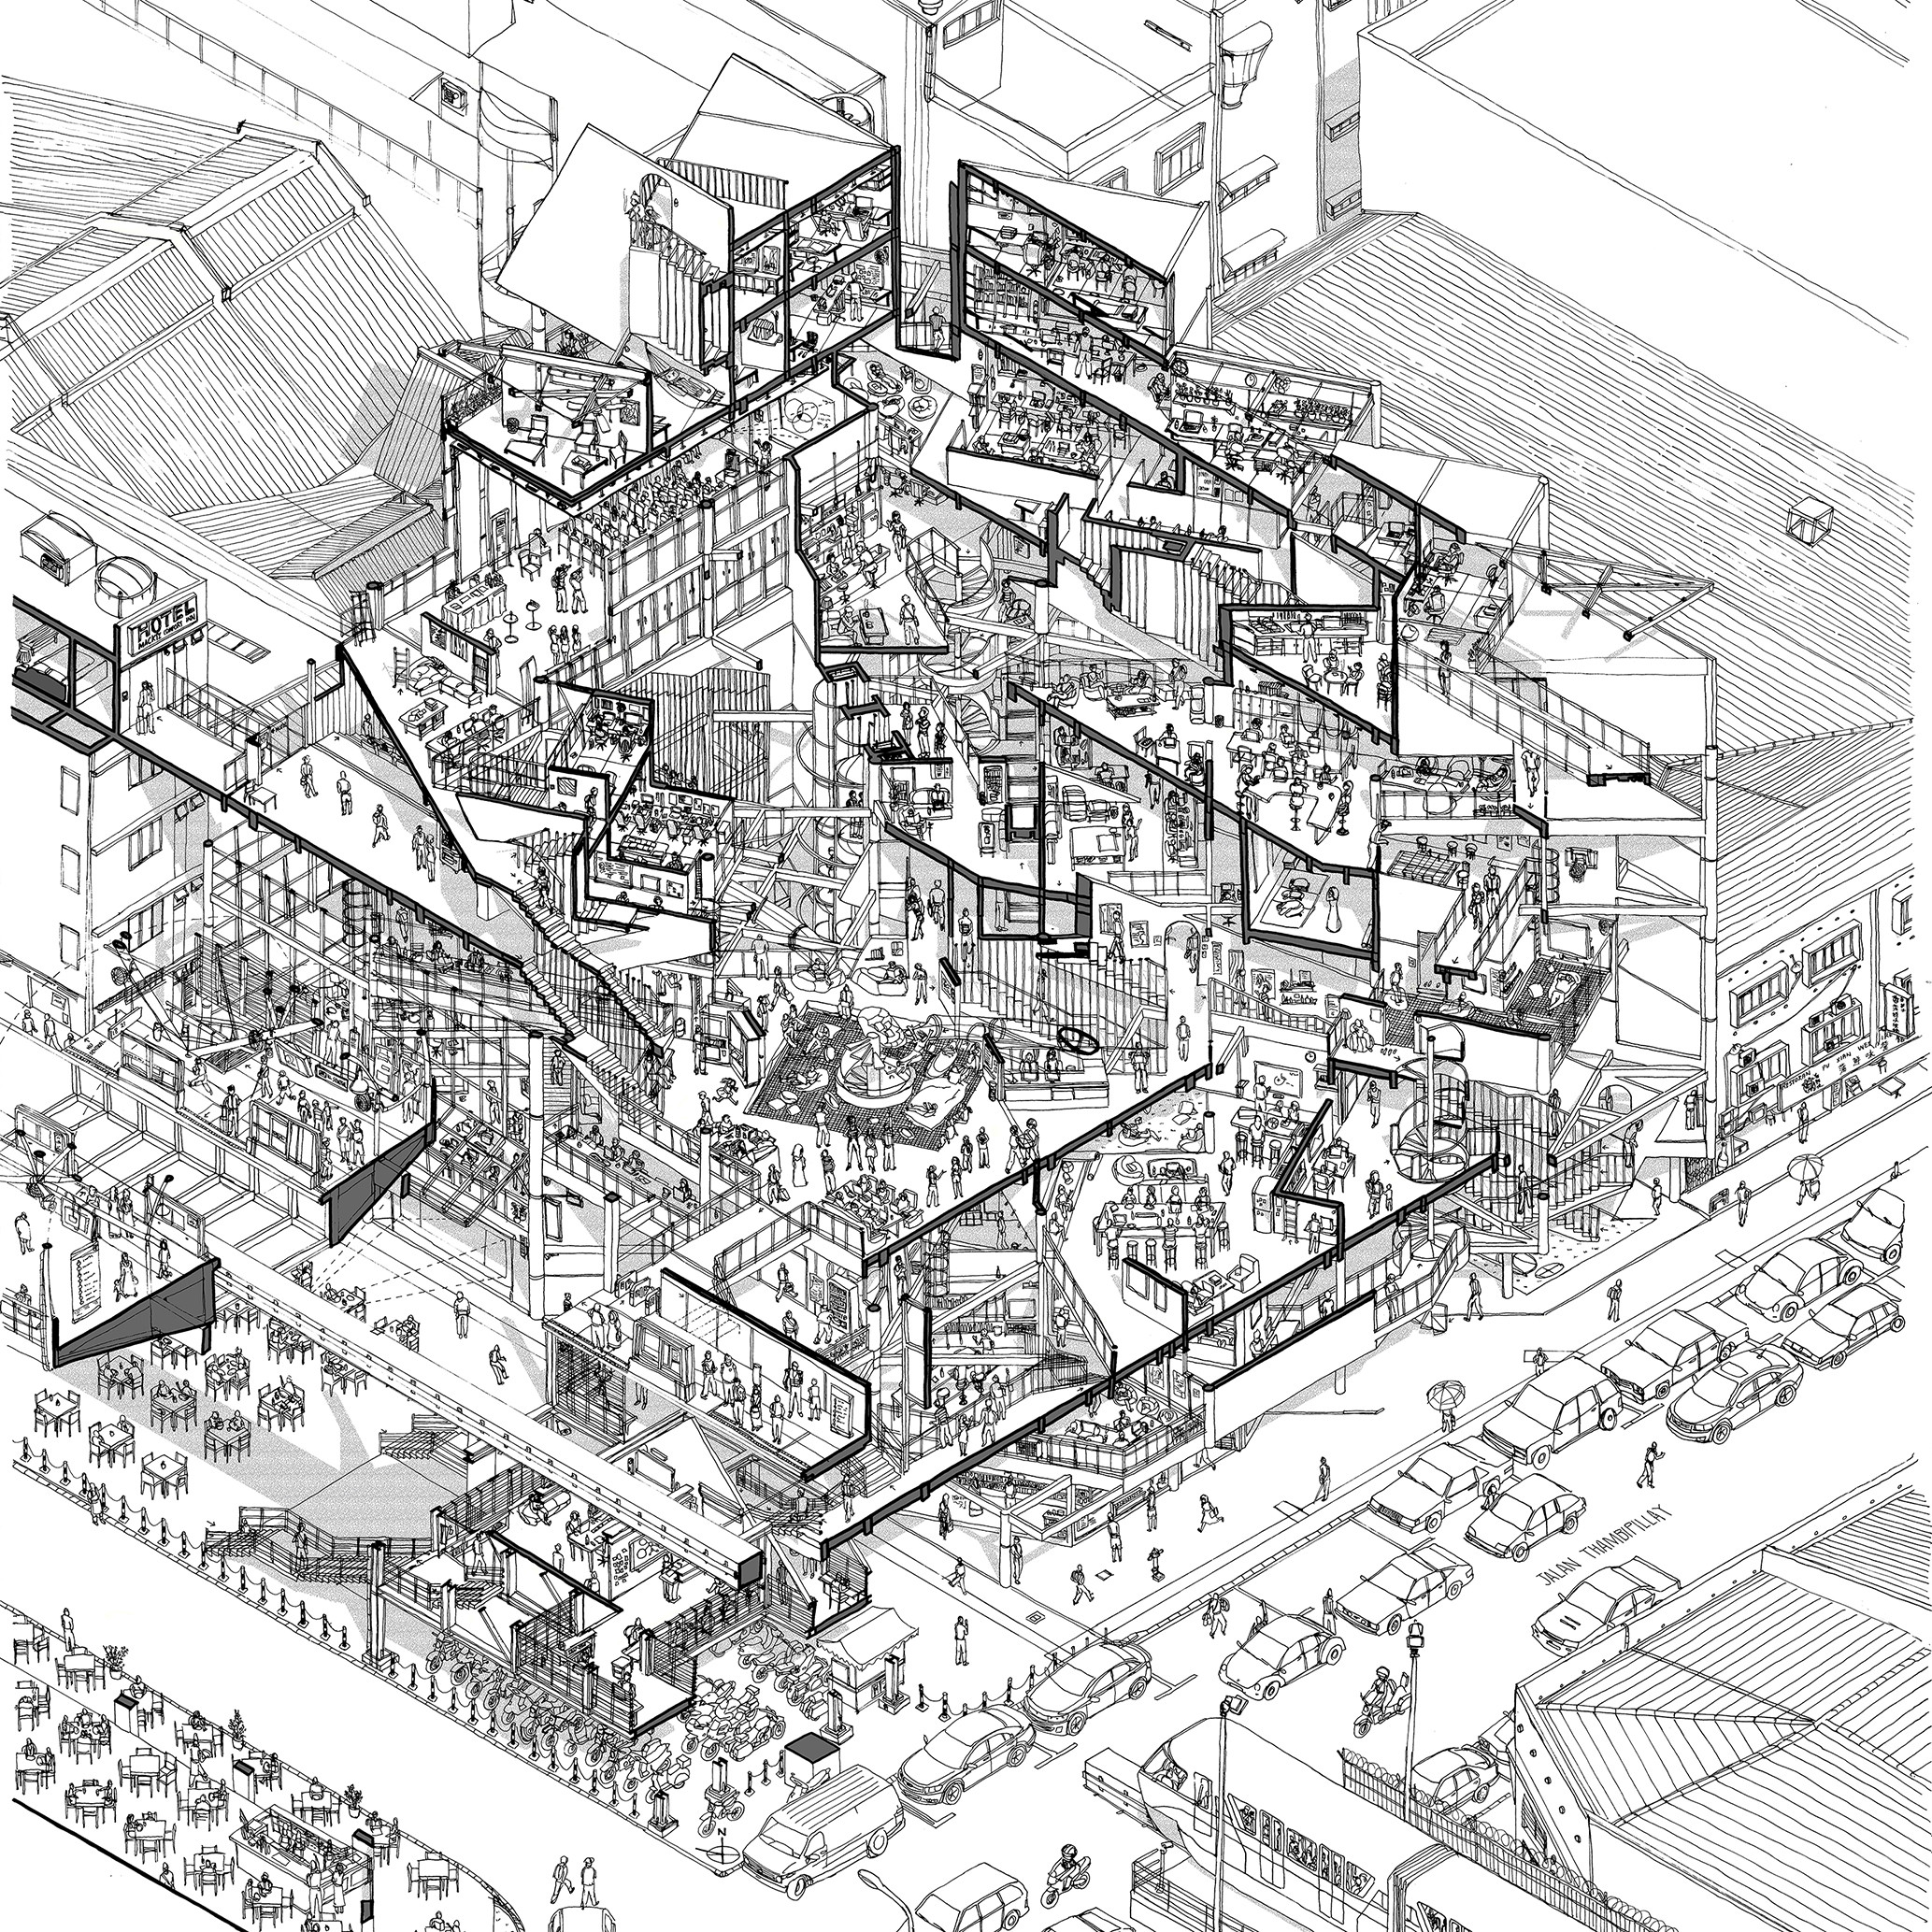
The Unending Square has won the Drawing of the Year from Archisource!

extracted from the competition statistic:
from https://archisource.org/drawingoftheyear2019/competition-stats

Archisource was founded in 2017, and we now have 179k followers around the world. We launched our first international competition ‘Drawing of the Year 2019’ to celebrate the talent of our growing community and designers globally through a single drawing. The competition was in no way limited to architecture and we very much welcomed those from other arts and design industries as we wanted to celebrate the extensive variety of drawings that are created around the world each year. 

As the stats show we are excited to present that Archisource Drawing of the Year 2019 was truly international with entries from 6 continents and 45 countries! We saw entries from a huge range of people from different industries, stages of their careers and ages from 15-43 years old!

Winning Entries around the world

To view the other finalist drawing:
https://archisource.org/drawingoftheyear2019/finalists

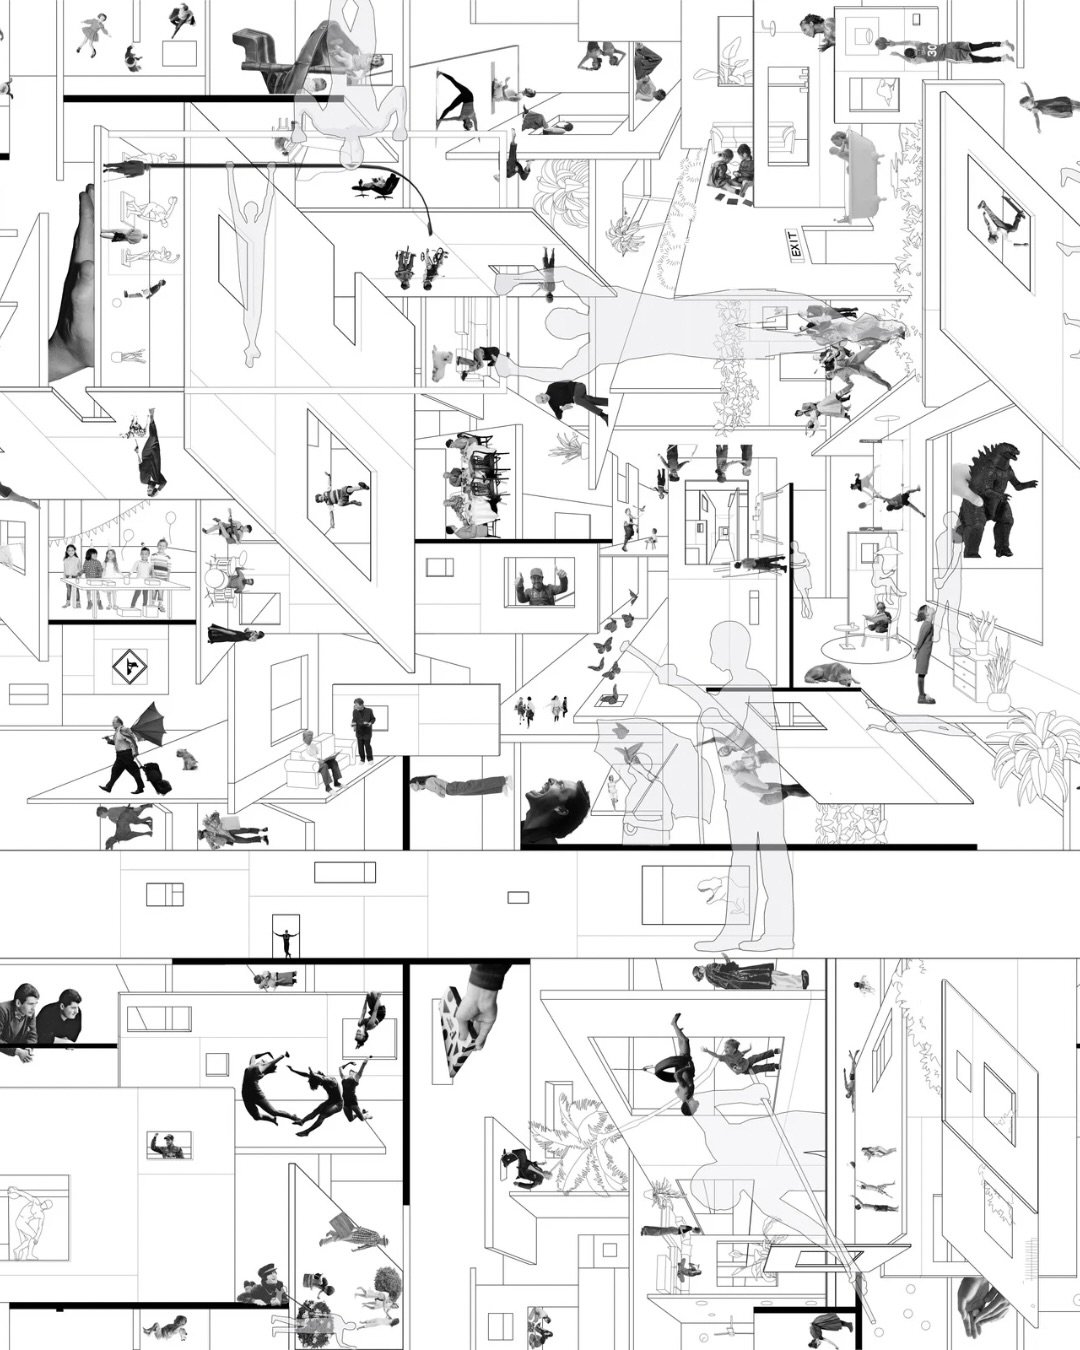
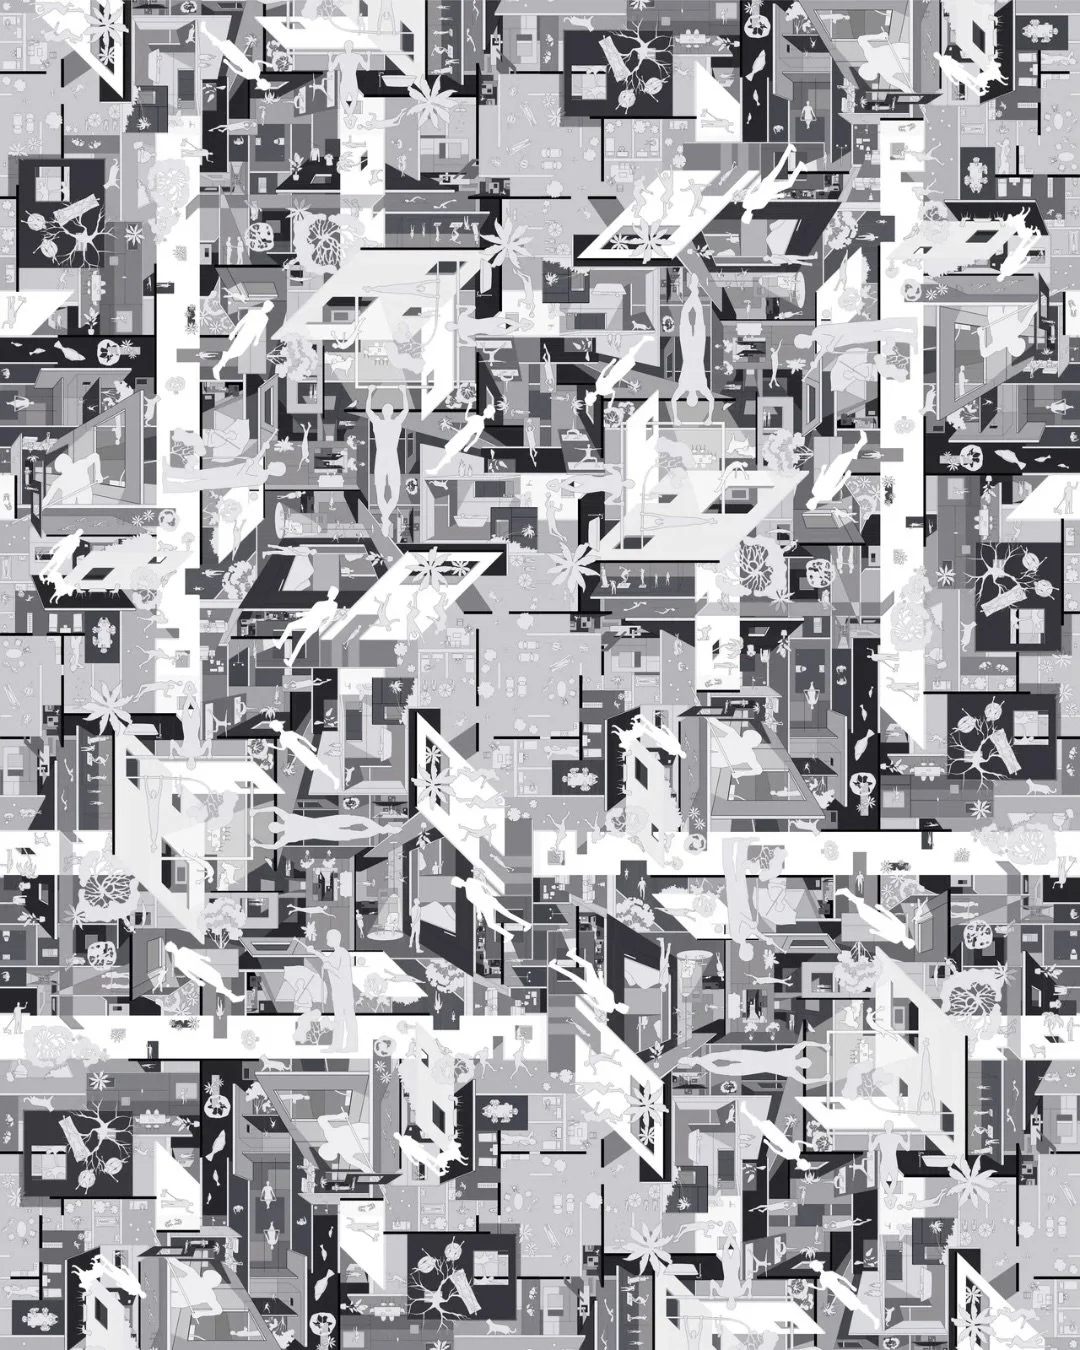
“The Unending Square”

For info about the Drawing of The Unending Square: https://calebong.com/projects/marchadt

Projects
News

Instagram Feed

View Event →
One Drawing Challenge 2019 Epilogue
Dec
18
1:00 AM01:00

One Drawing Challenge 2019 Epilogue

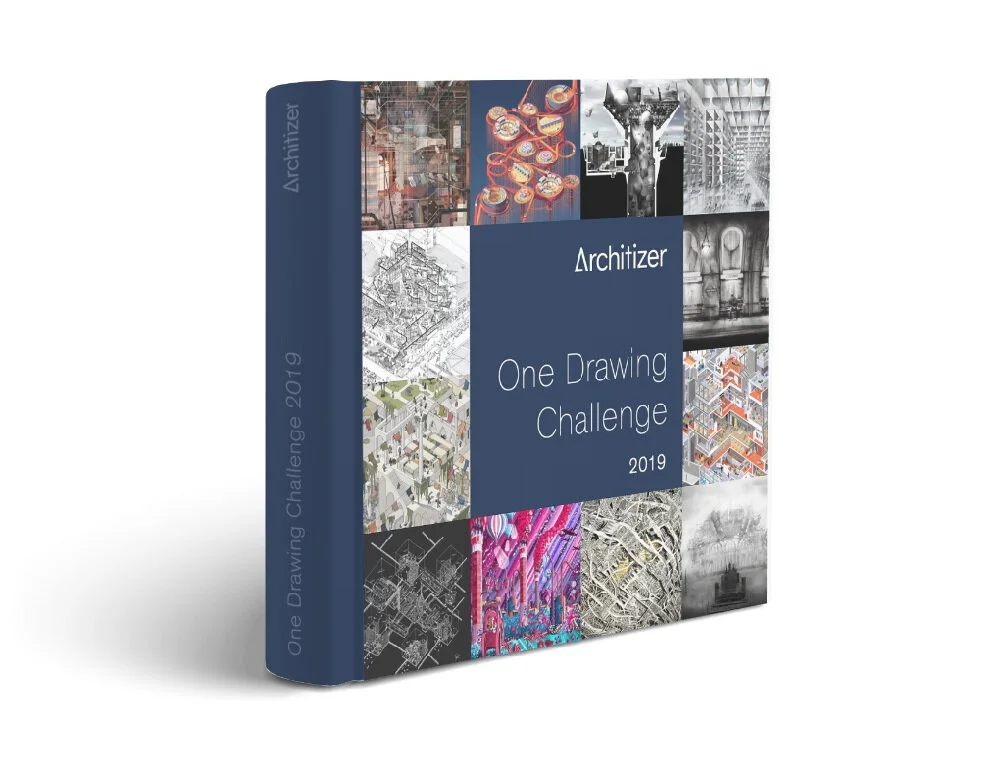
Architizer’s One Drawing Challenge 2019 eBook Cover

Architizer’s One Drawing Challenge 2019 eBook Cover

I am honored to have been one of the top 10 commended entries of the One Drawing Challenge 2019. I have received the prize shipped to me from Architizer’s Office and I have mixed emotions unboxing it.

One Drawing Challenge 2019 Prize Unboxing

Letter from the Architizer Team

Letter from the Architizer Team

I am trying to be more active across Social Media recently. Trying my best to make time and be motivated to create content and sharing the projects done from 2018-2019!

As 2019 is ending, I wonder what is awaiting us in the year 2020?

“The Unending Square” Commended Entry for One Drawing Challenge

“The Unending Square” Commended Entry for One Drawing Challenge

To see the article regarding the One Drawing Challenge 2019 eBook, head over to: https://architizer.com/blog/competitions/one-drawing-challenge-ebook-2019/

To view and download the eBook: https://architizer-uploads-production.s3-us-west-2.amazonaws.com/One+Drawing+Challenge+2019_eBook.pdf


Previous post about the One Drawing Challenge 2019: https://calebong.com/news/2019/8/26/onedrawingchallenge


For info about the Drawing of The Unending Square: https://calebong.com/projects/marchadt

Projects
News

Instagram Feed

View Event →
One Drawing Challenge 2019
Aug
26
to Sep 6

One Drawing Challenge 2019

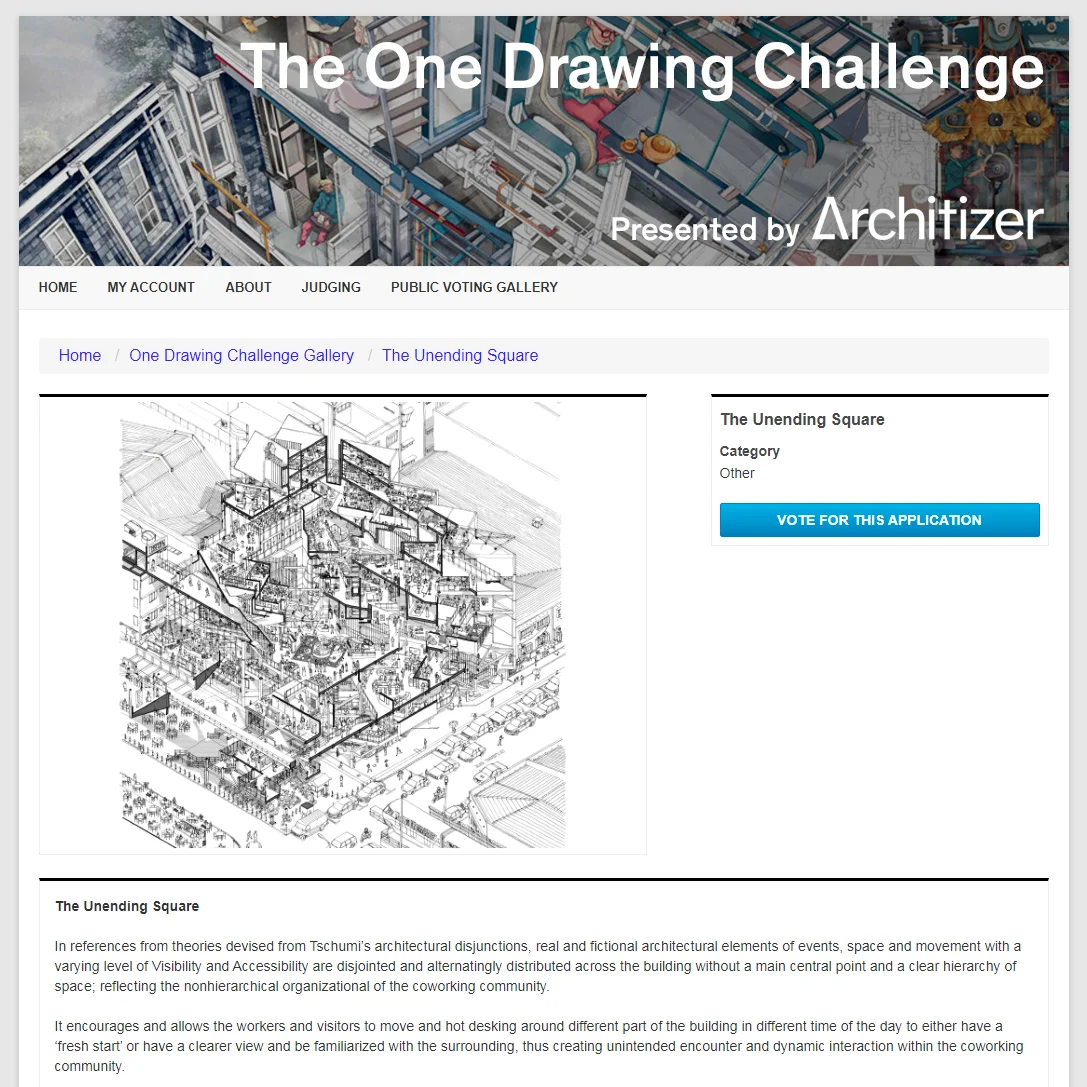
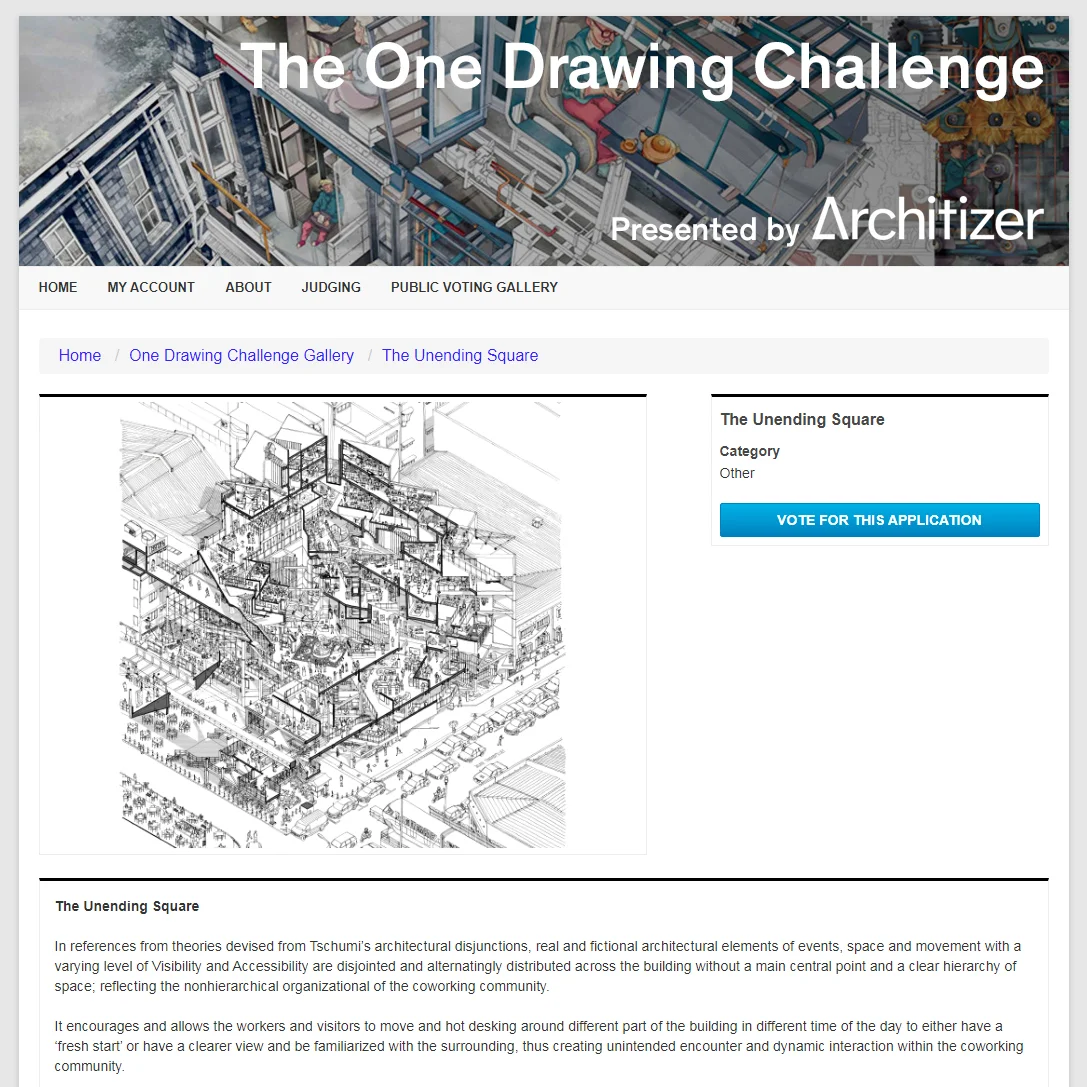
Architizer’s One Drawing Challenge

Architizer’s One Drawing Challenge

The Unending Square has entered the first voting stage of the One Drawing Challenge Competition by Architizer, which would last from 26th August to 6th Sept 2019.

To visit The Unending Square over the One Drawing Challenge: https://bit.ly/2NzCpqu
The viewer could vote for multiple entries and once per drawing per day.
Top 100 voted work will go into stage 2 to be judged by the jury panel.

I was encouraged by multiple university's professors in participating in this competition. During the registration, the voting wasn’t written as part of the judging process. Anyway, I think the good thing about the current year format is that all the 484 global entries are all uploaded and available for all to see. As a student, I would appreciate the ability to experience and explore all the singular yet powerful architectural drawings and attempt to learn and understand the logic behind all the individual drawing.

I guess everyone would like to see how far this project and the drawing could go, to see when the unending project would eventually end. I do think it’s worth it to find out the limit of exposure and reach this project has, from an academic, institutional and individual point of view.

I could recall back then I was often asked to push my limit into creating a design that would score as high as possible under the three metric of “Newness, Uniqueness, and Otherness”.

“The Unending Square” Submission Entry for One Drawing Challenge

“The Unending Square” Submission Entry for One Drawing Challenge

The questions I asked myself during the construct of this representational material during my study year are:

-What is the limit of a single architectural drawing could do?

-To what extent should an idea be reduced to be within the comprehension of the viewer? Who is the viewer? Does it really matter?

-Which aspect of a design illustration should be compromised? Abstraction? Shock value? Aesthetic? Composition? Elements? Content? Clarity? Narration? Impression? Visibility?

-How much should a drawing be up for open interpretation?

-Why does human innately avoid incomprehension and do not necessarily see the beauty of the unknown/undefined element?

-How do we combat the increasingly short attention span of the upcoming generation? Is that an issue or that itself would become the human context of the digital age? What are their consequences?

-How does one possibly consolidate work of countless hours, weeks, months, year time to be contained among panels and 10-15minutes time of presentation? How much does it matter on how the audience perceives your work?

-Why are human obsessed in creating alienating language and jargon that creates exclusivity and elitism disguised in the name of knowledge creation?

-How much should a student’s decision making in work creation be justified and affected by the academic context that one sits in? I suppose it should be all okay as the general intention of a student and an institution is to gain exposure to maximize potential monetary gains, right? What would be the side effect if all school and all student were to focus entirely on that?

The Public Gallery of One Drawing Gallery

The Public Gallery of One Drawing Gallery

My questions about social media content:

-Why do we continue to support the many parties that glorify visual drawing representation that much that primarily only serving their agendas?

-Perhaps it is only contextual to human to design in a way that maximizes viewing pleasure? or is it not?

-“Louder! Shinier! Tastier!” What is the repercussion of us continue placing the importance of visual representational over actual content-making?

-How do we illustrate and express the value of the other equally important or pressing metrics beyond visual pleasure?

-How do we make actual content sells?

-How do we avoid misleading people especially the younger generation into thinking that fame and the arbitrary number of likes/followers equals to mastery?

-How much faith should we have that the viewer would have their individual critical thinking to assess content seen online without being affected by the various social “evidence” and fully relying on peer validations?

-why do we continue to give power to such volatile and subjective elements to create permanent elements that would have continued and lasting effect and impact? Especially in this current world with ever-changing of perceptions and definitions (highly manipulable) with the increasingly overwhelming power that we’ve given to the people over the architect/designer?


For more information of the competition or to the public gallery of the One Drawing Challenge, check out https://onedrawingchallenge.secure-platform.com/a/gallery?roundId=1

Projects
News

Instagram Feed

Gallery Block
This is an example. To display your Instagram posts, double-click here to add an account or select an existing connected account. Learn more
View Event →